Serene Wong
Over rated . Sent my son for English . The teacher didn't inform us when he didn't do his work at all for a few months !!! Then was too late cos psle was just around the corner ....Their marketing is good , materials are good but the …
Location: 50 Jurong Gateway Rd, #04 - 45 to 51, Singapore 608549
Jem
Premier tuition and enrichment centre for primary, secondary, and JC students at JEM.
Premier tuition and enrichment centre for primary, secondary, and JC students at JEM.
The Learning Lab at JEM stands as one of Singapore's most respected names in tuition and enrichment education, providing rigorous academic support and stimulating programmes for students from nursery through to junior college. Located on the fourth floor of JEM, this well-appointed centre offers a comprehensive curriculum covering core subjects alongside critical thinking, creative writing, and exam preparation strategies designed to help students excel in Singapore's competitive academic landscape. The JEM campus is particularly convenient for families living in the Jurong area, eliminating the need to travel to the city centre for quality enrichment. Classes are kept to appropriate sizes to ensure each student receives individual attention, while the curriculum is regularly updated to align with MOE syllabus changes and examination trends. Beyond academics, The Learning Lab emphasises holistic development, encouraging students to think independently and communicate effectively, skills that serve them well beyond the classroom. Parents seeking a trusted partner in their child's educational journey will find The Learning Lab's track record and professional approach reassuring. Visit the JEM centre to learn more about programme offerings, speak with academic consultants, and discover how this enrichment provider has helped countless Singaporean students achieve their academic goals.Based on 39 Google reviews
Based on customer ratings
Serene Wong
Over rated . Sent my son for English . The teacher didn't inform us when he didn't do his work at all for a few months !!! Then was too late cos psle was just around the corner ....Their marketing is good , materials are good but the …
Martin Santoso
We recently visited Learning Lab @ JEM and were frustrated with the lack of clear information. Despite having several questions, we didn’t receive satisfactory answers nor directed to review brochures or collect handout notes, and such. We …
Benny Chee
I had to cancel my payment and change to another mode of payment. Li Ting was helpful and patient. No fuss. No signs of irritation but full on helpful. TLL is blessed to have someone like LT fronting the concierge desk. She is a keeper!
Pan Zhemin
Ms Gin Chua was helpful and kind. I liked her lessons a lot as it was interactive. I was getting bad grades for english until I joined her classes. I improved a lot every since I joined her class and I'm really thankful for her patient …
Raymond Wong
I am writing a complimentary letter for Miss Jessica Poh who works as a teacher in The Learning Lab. I am a student of hers who has been in her class for 1 year, the class starts every week on Monday at 3 p.m. …
The Learning Lab (JEM)
The Learning Lab
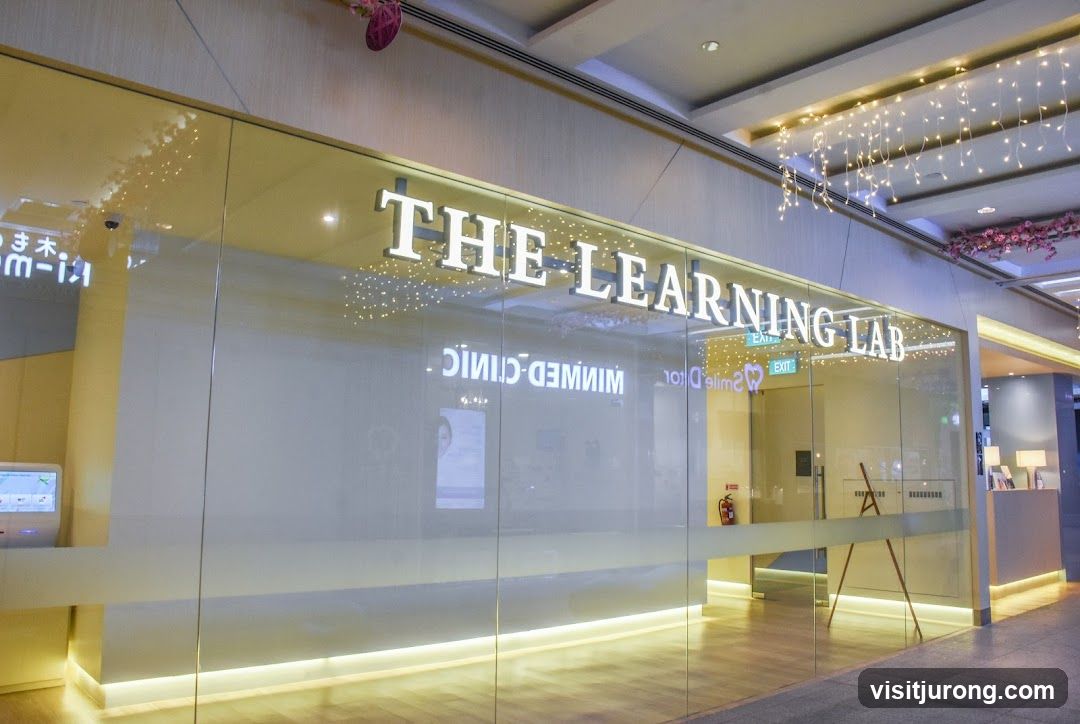
The exterior of a learning center with large glass windows and illuminated signage that reads "THE LEARNING LAB". Inside, reflections show a dental clinic. Decorative lights are strung across the ceiling.
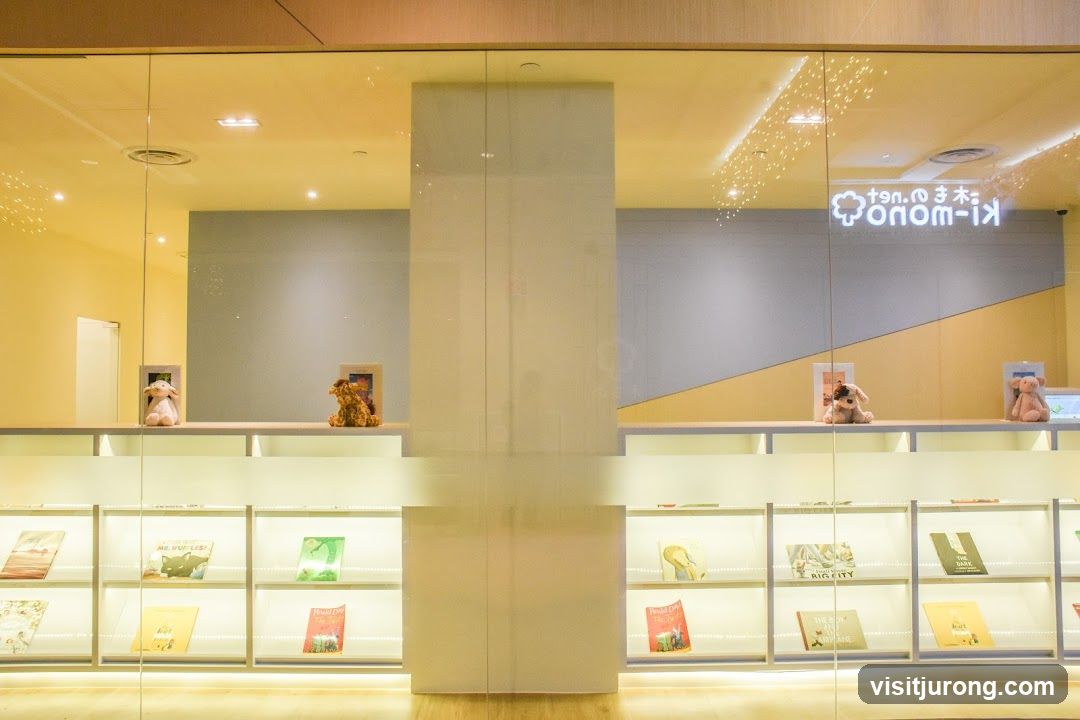
Konomo-i Book Store
A brightly lit interior of a store, viewed through a large glass window. The store features shelves filled with books and displays of stuffed animals. A neon sign with the store's name, 'konomo-i', is visible on the back wall.
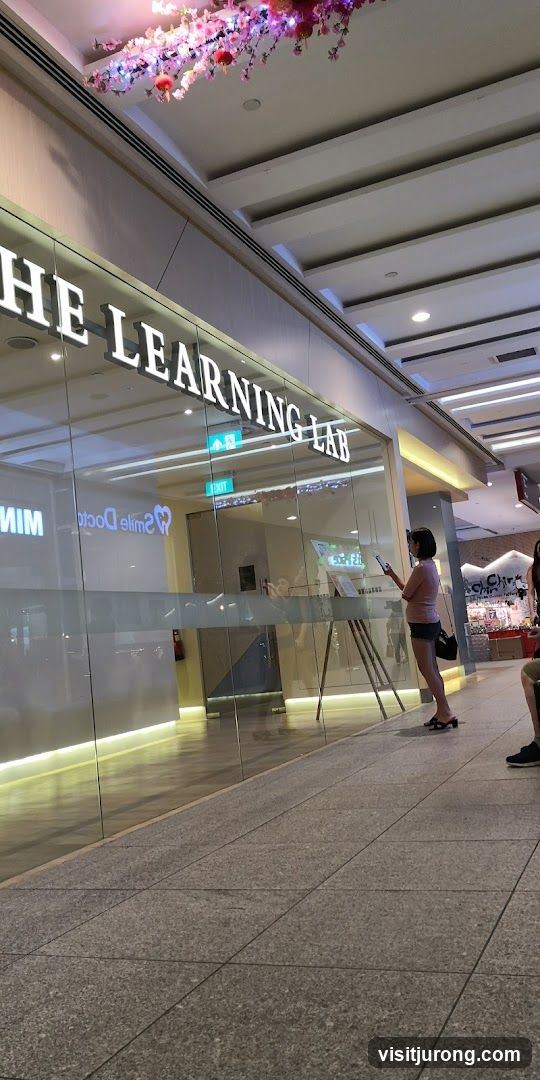
The Learning Lab
A storefront with large glass windows and illuminated signage that reads "THE LEARNING LAB". Inside, reflections show a sign for "Smile Doctor". An exit sign is visible above a doorway. A woman stands on a skateboard near the entrance, looking at her phone. Decorative pink flowers and red lanterns hang from the ceiling above the storefront.
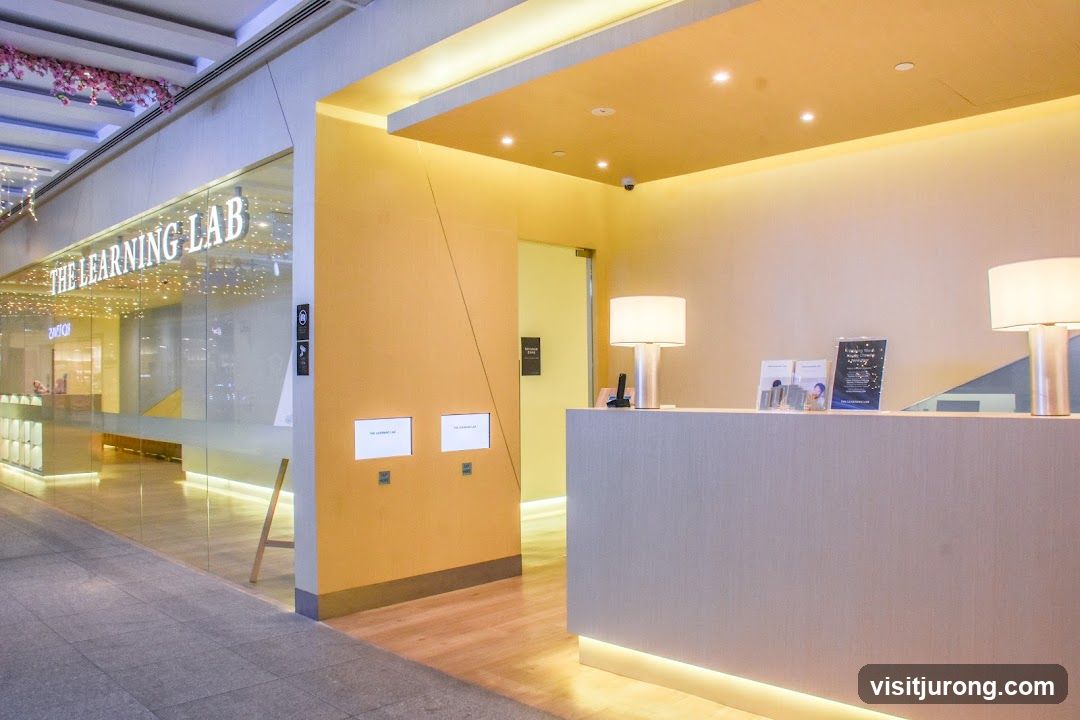
The Learning Lab
The exterior of a modern learning center with large glass windows displaying the interior. The sign "THE LEARNING LAB" is prominently displayed on the facade. Inside, a reception desk is visible with lamps and informational brochures. The overall ambiance is clean and well-lit.
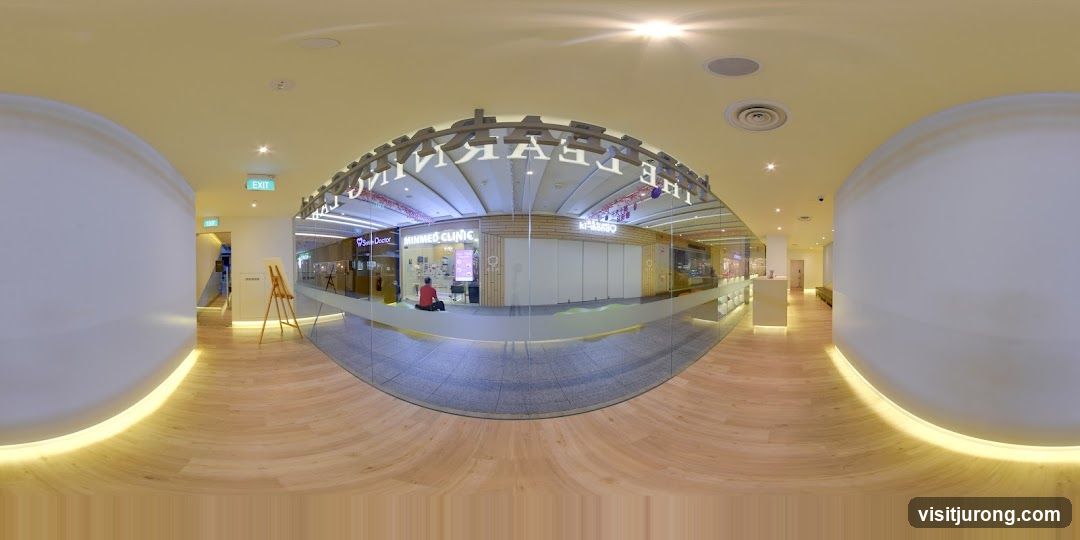
Interior of a clinic and retail space
A wide-angle view of the interior of a modern clinic and retail space. The main area features a curved white wall with integrated lighting along the base. To the right, a storefront with large glass windows displays the interior. Signage visible includes "MINMED CLINIC" and "K-MARIO". A person is seated inside the clinic area. To the left, there is a hallway with "EXIT" signs and a wooden easel with a canvas. The flooring is light-colored wood.
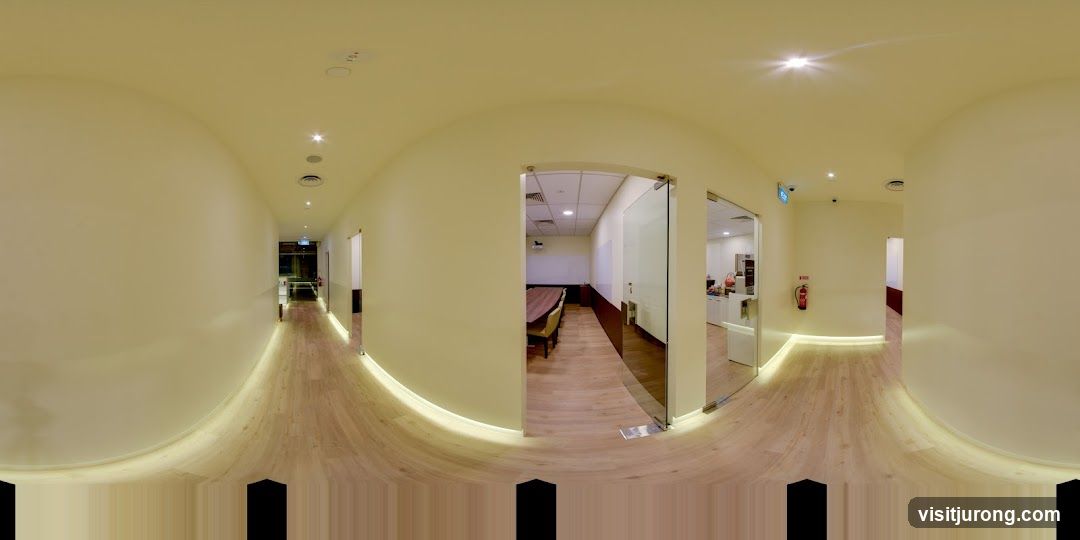
Office Hallway
A panoramic view of a modern office hallway with light-colored walls and wooden floors. The hallway features subtle LED lighting along the base of the walls, creating a warm ambiance. To the right, a glass-doored room reveals a conference room with a long wooden table and chairs. Further down the hallway, another room is visible with what appears to be a pantry or reception area. A fire extinguisher is mounted on the wall.
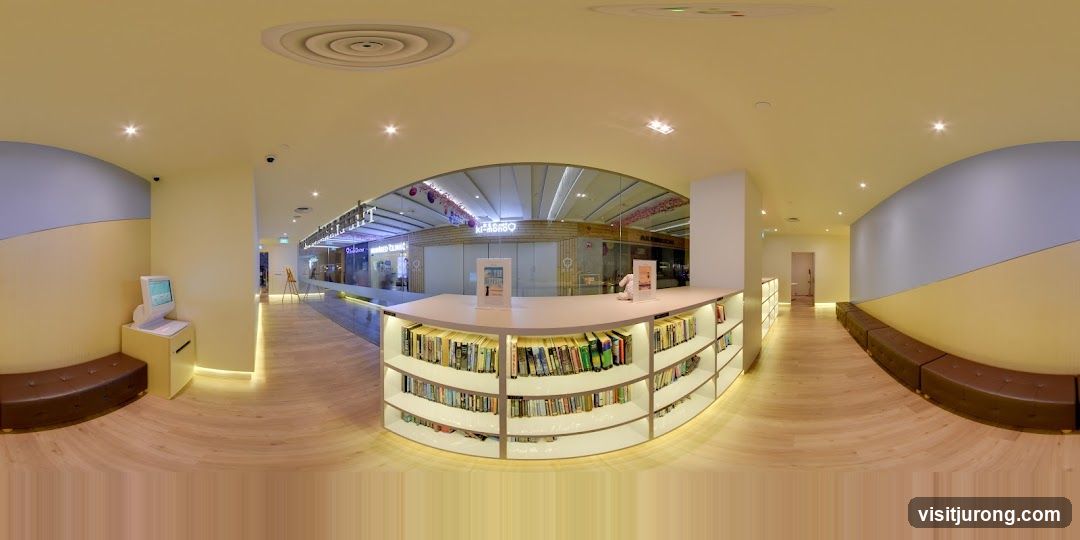
Interior of a library or reading area
A panoramic view of the interior of a library or reading area. There is a curved counter filled with books, a computer station with a monitor and keyboard, and brown leather benches along the wall. In the background, there are storefronts with signage, including one that appears to be a clinic.
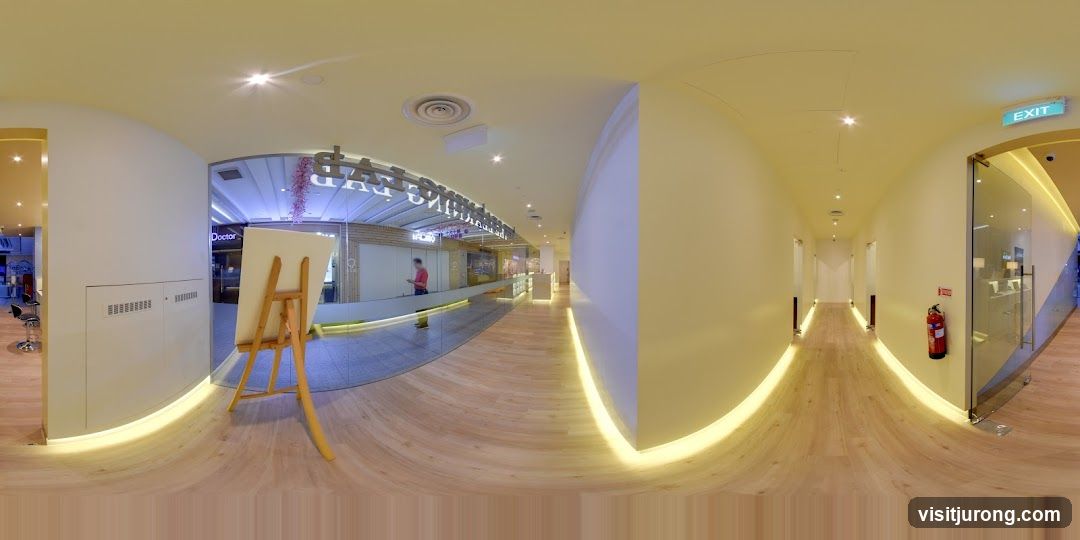
Interior of a modern building with a hallway and storefronts
This is a panoramic interior view of a modern building, likely a mall or office complex. A polished wooden floor runs down a curved hallway illuminated by warm LED strip lighting along the base of the walls. On the left, an easel with a blank canvas stands prominently. Further down, a glass-fronted storefront is visible with signage that includes the word 'Doctor'. On the right, a glass door leads into another area, and an exit sign is illuminated in green above it. A fire extinguisher is mounted on the wall near the glass door. The overall impression is clean, bright, and contemporary.
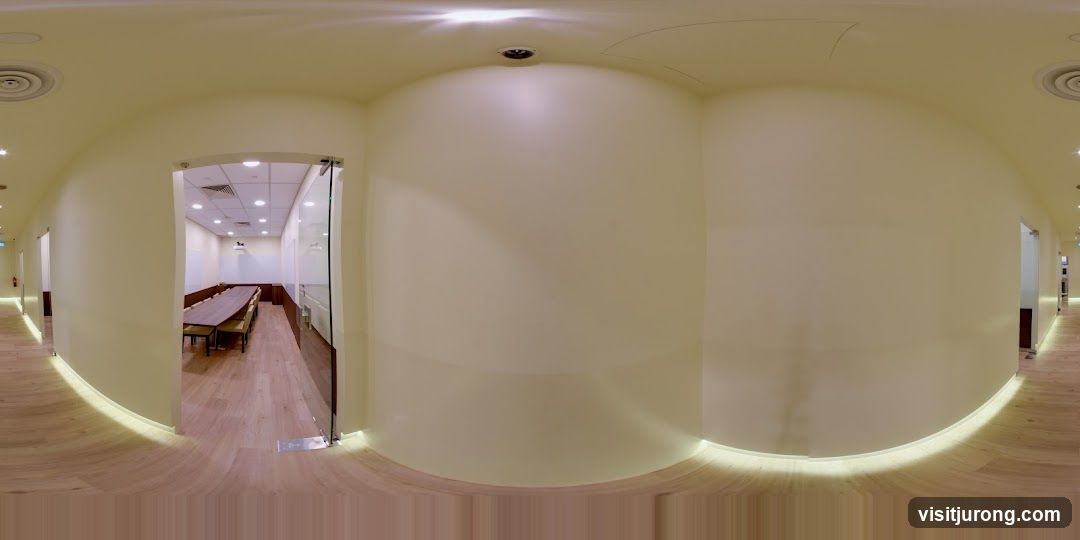
Conference Room
A panoramic view of a modern conference room with a long table and chairs. The room has a light-colored wall and wooden flooring, with subtle LED lighting along the base of the walls. Through a glass partition, a hallway with similar lighting and flooring is visible.
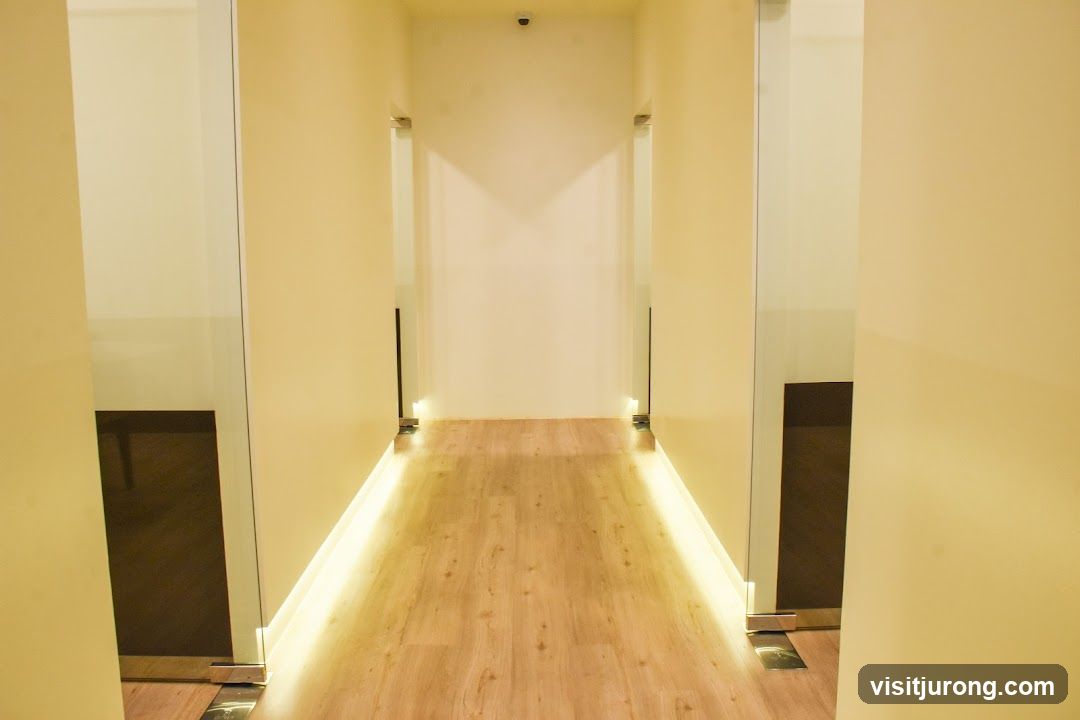
Modern Hallway
A well-lit hallway with light wood flooring and cream-colored walls. The hallway features glass partitions on either side, revealing dark interiors. Integrated LED strip lighting runs along the base of the walls, illuminating the floor. A security camera is visible on the ceiling at the far end of the hallway.
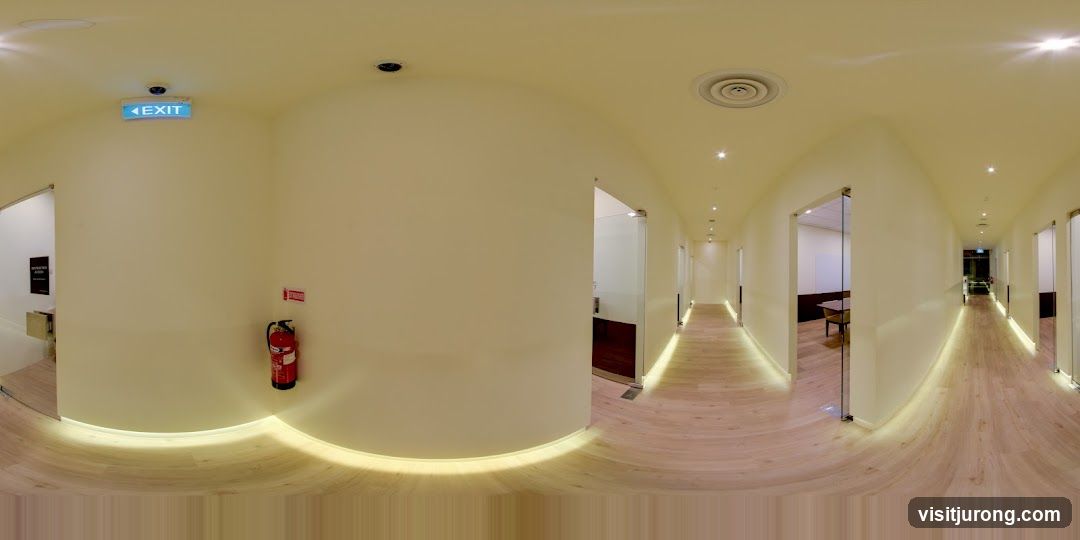
Office Hallway
A panoramic view of a modern office hallway with cream-colored walls and light wood flooring. An illuminated blue EXIT sign is visible on the left wall, along with a red fire extinguisher. Several glass-enclosed rooms or offices line the hallway, some with tables and chairs visible inside. Accent lighting runs along the base of the walls, creating a warm ambiance.
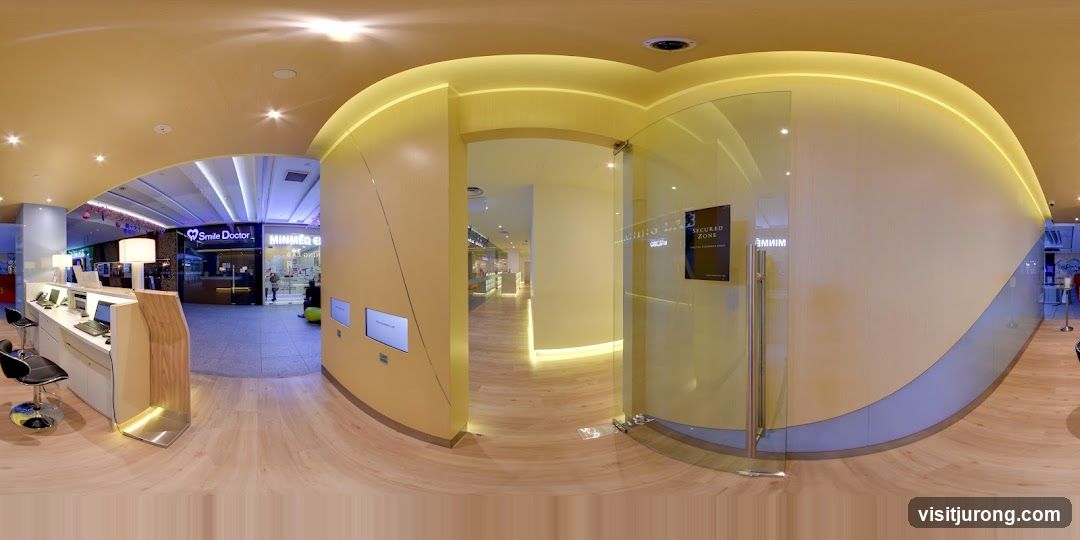
Modern Clinic Interior
A panoramic view of a modern clinic interior, featuring a reception desk with laptops and chairs on the left, and a curved hallway leading to treatment rooms on the right. The clinic has a clean, minimalist design with warm lighting and wooden floors. A sign for 'Smile Doctor' is visible in the background.
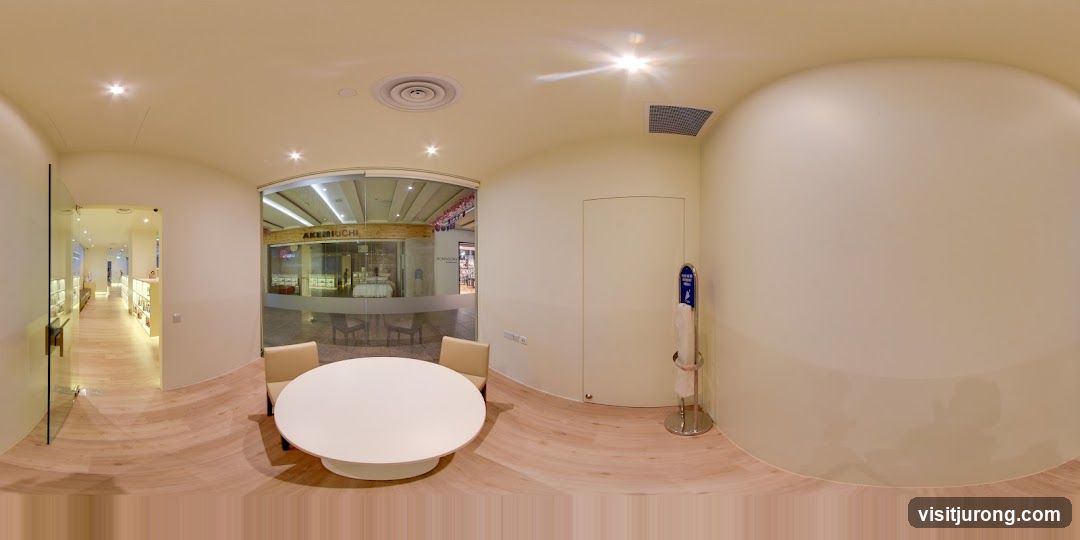
Interior of a store
The image shows the interior of a store with a glass entrance. Inside, there are display shelves with products. A round table and chairs are placed in the foreground. A hand sanitizer stand is visible near a closed door. The store appears to be well-lit and modern.
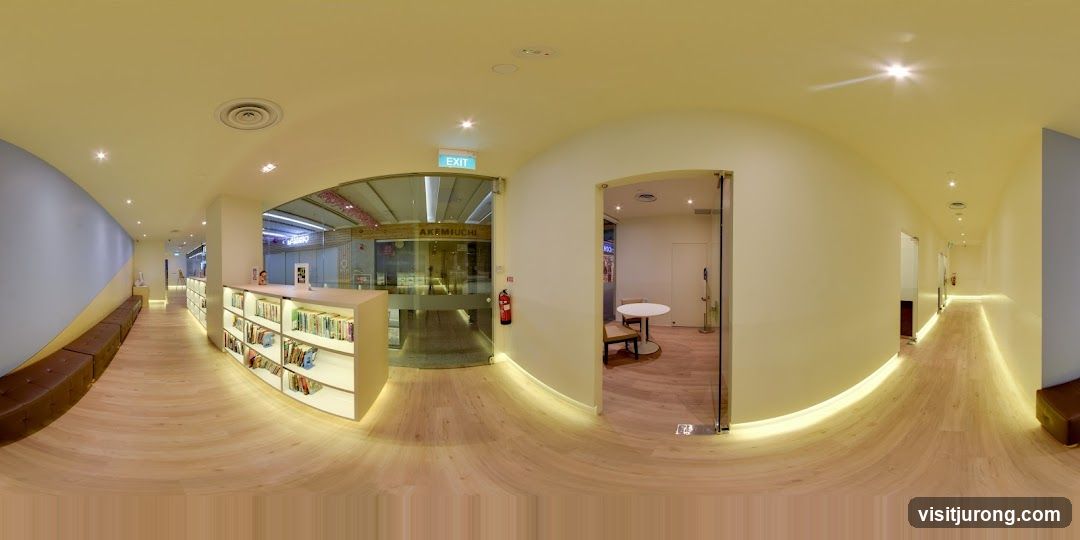
Interior of a modern retail space
The image shows the interior of a modern retail space with a long hallway. On the left, there are brown leather benches and shelves filled with books or products. On the right, there is an arched doorway leading to a small seating area with a round table and chairs. Further down the hallway, there is a glass-fronted entrance with the name 'AKEMIUCI' visible. The space is well-lit with ceiling lights and accent lighting along the walls and floor.
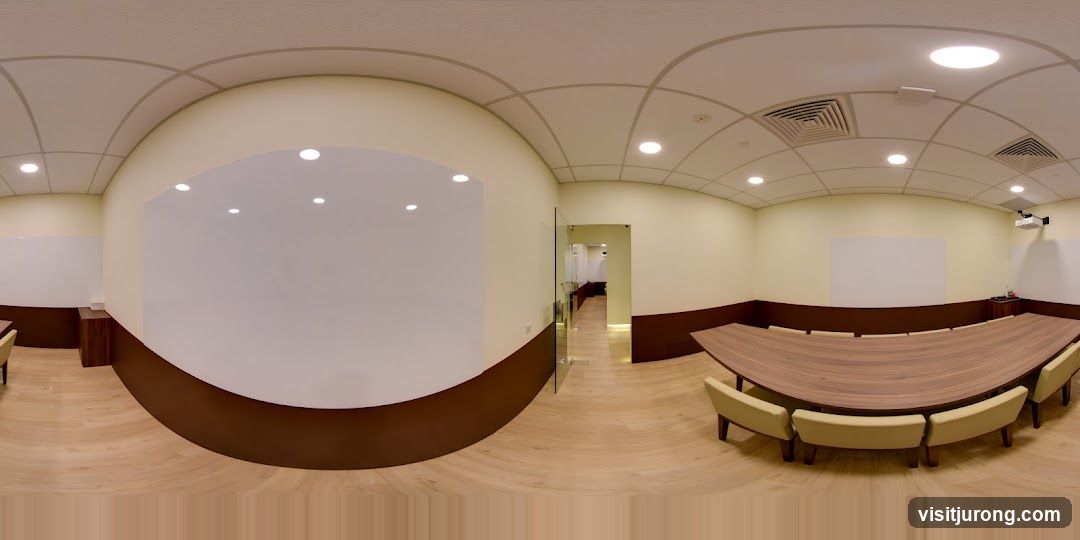
Conference Room
A panoramic view of a modern conference room with a large, curved wooden table and chairs. There are whiteboards on the walls and a projector mounted on the ceiling. The room has light-colored walls and wooden flooring.
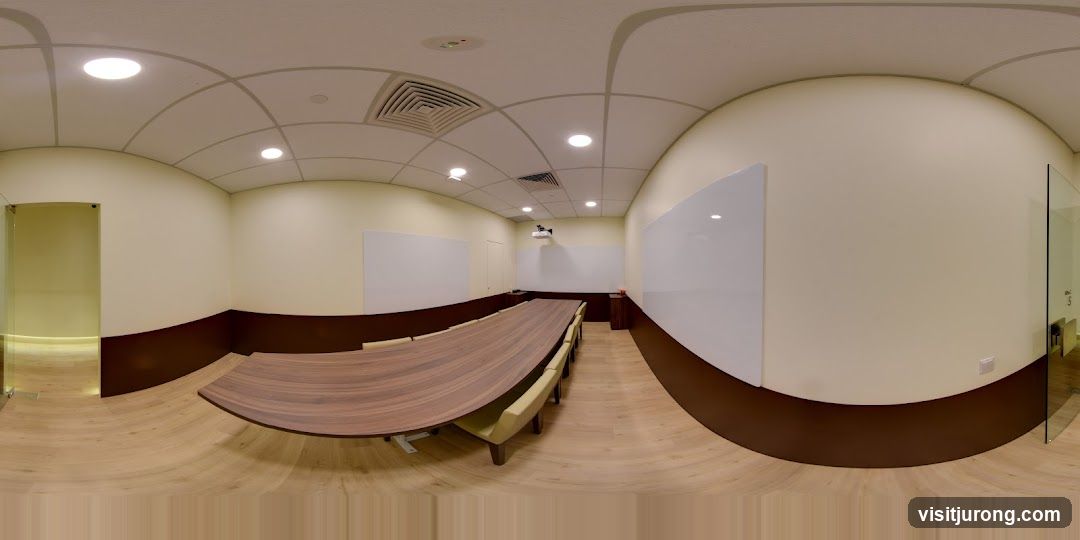
Conference Room
A panoramic view of a modern conference room with a long, curved wooden table and chairs. The room features whiteboards on the walls, a projector mounted on the ceiling, and a glass-enclosed entrance. The walls are painted a light cream color, and the lower portion is accented with a dark brown trim. The floor is made of light-colored wood planks.
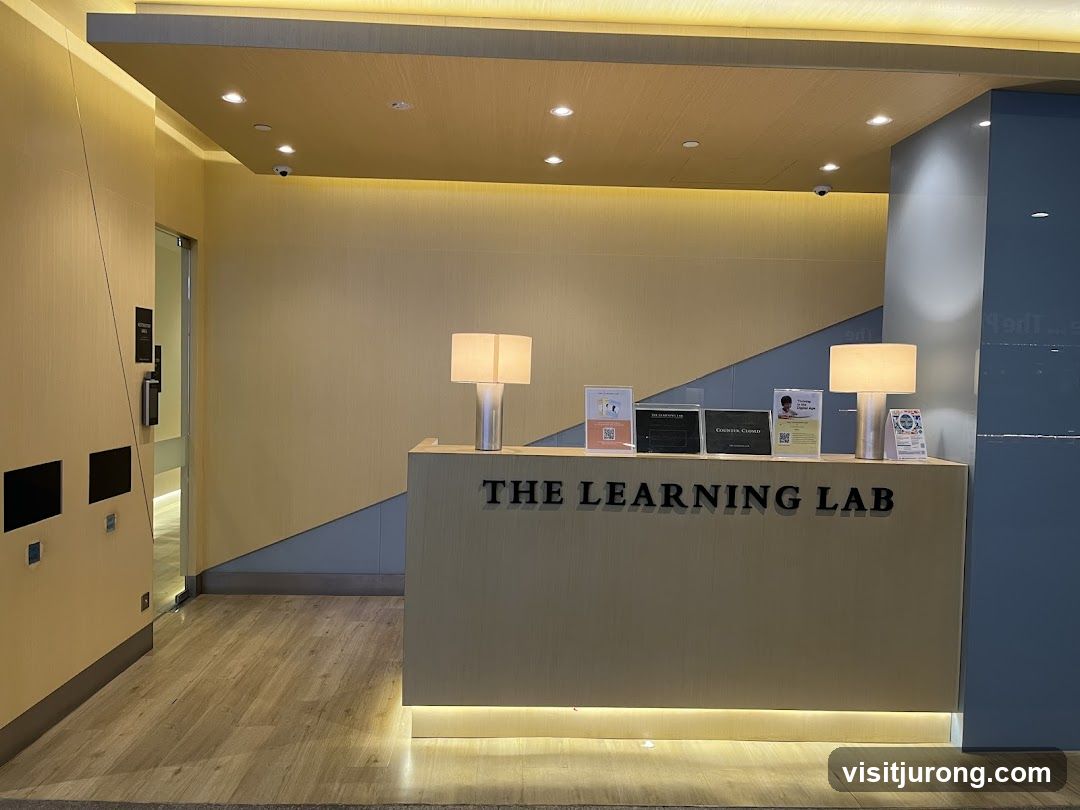
Reception Desk
A reception desk with the words "THE LEARNING LAB" prominently displayed. Two lamps illuminate the counter, and several signs and informational displays are placed on top. The area appears to be an interior space, possibly a waiting area or entrance to an educational facility.
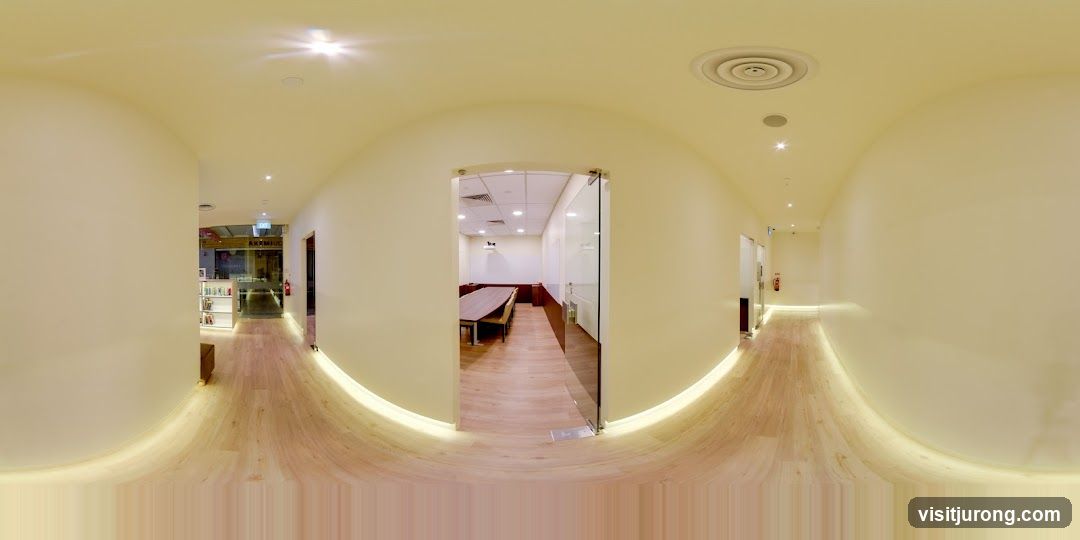
Office Hallway
A panoramic view of a modern office hallway. The hallway has light wood floors and cream-colored walls. Recessed lighting illuminates the ceiling, and accent lighting runs along the base of the walls. To the left, a doorway leads to an area with bookshelves and a reception desk. Straight ahead, a glass-doored room reveals a conference room with a long table and chairs. To the right, the hallway continues, with doors and a fire extinguisher visible.
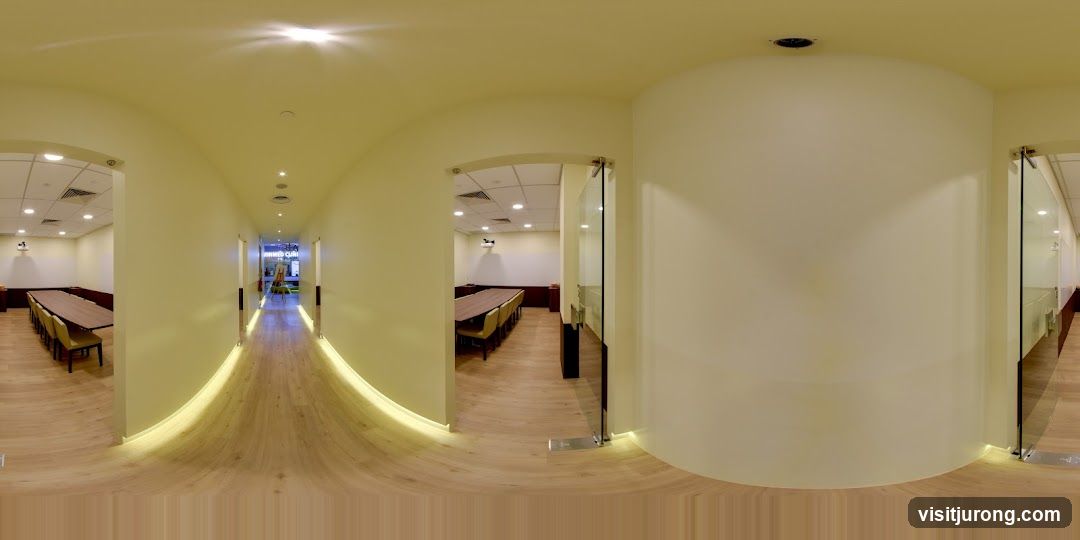
Modern Office Hallway
A panoramic view of a modern office hallway with arched doorways leading to meeting rooms. The hallway has light-colored walls and wooden floors, illuminated by recessed ceiling lights and subtle LED strip lighting along the base of the walls. One meeting room features a long conference table with chairs, a projector screen, and a whiteboard. Another room, visible through a glass door, also appears to be a meeting or office space. In the distance, a sign with text is visible, along with an easel.
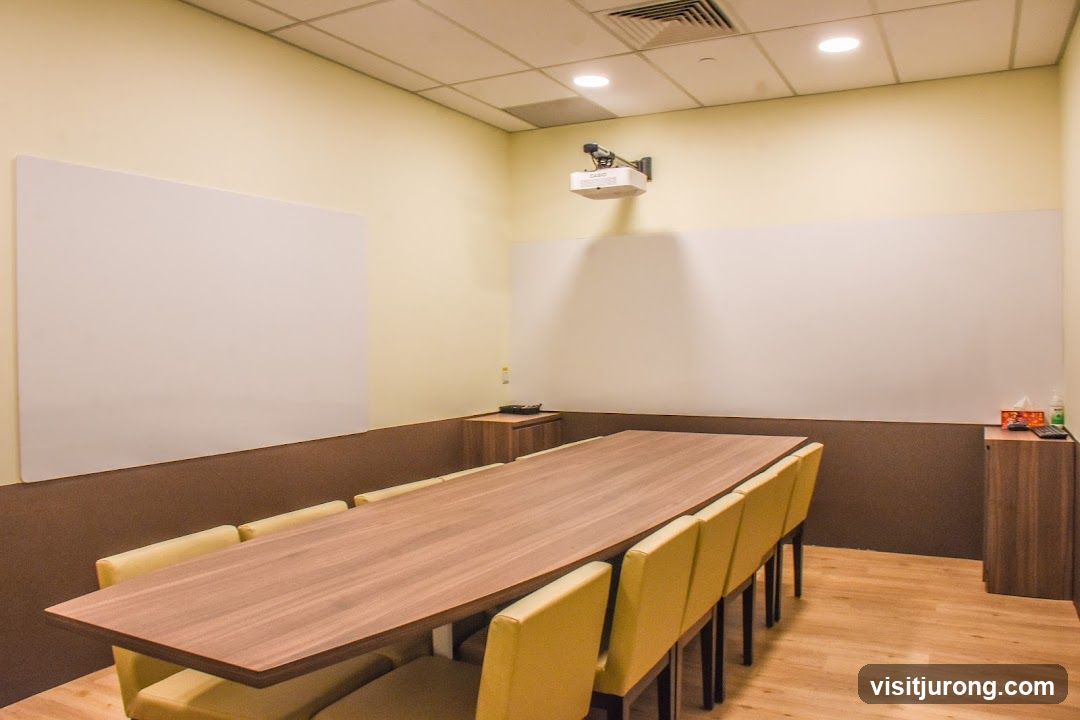
Meeting Room
A meeting room with a long wooden table surrounded by yellow chairs. Two large whiteboards are mounted on the walls, and a projector is attached to the ceiling. There are also two small cabinets, one on each side of the room.
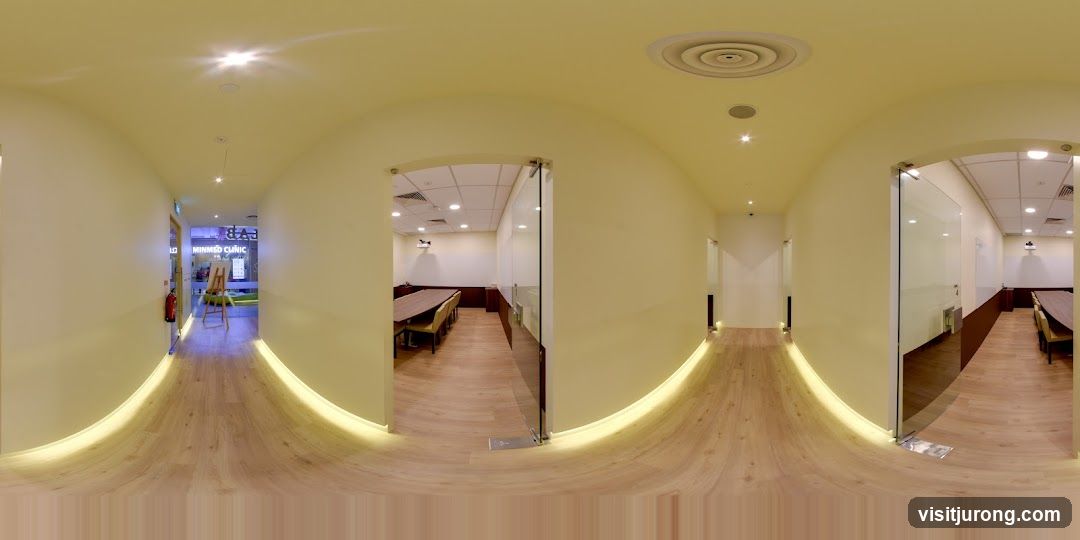
Clinic Interior
A 360-degree view of a modern clinic hallway. The hallway has light yellow walls and a wooden floor with subtle LED lighting along the base. On the left, there is a fire extinguisher and a sign that reads "MINMED CLINIC". Further down the hall, there is an easel with a canvas. To the right, there are glass-enclosed rooms with conference tables and chairs, suggesting meeting or consultation rooms. The overall ambiance is clean, professional, and well-lit.
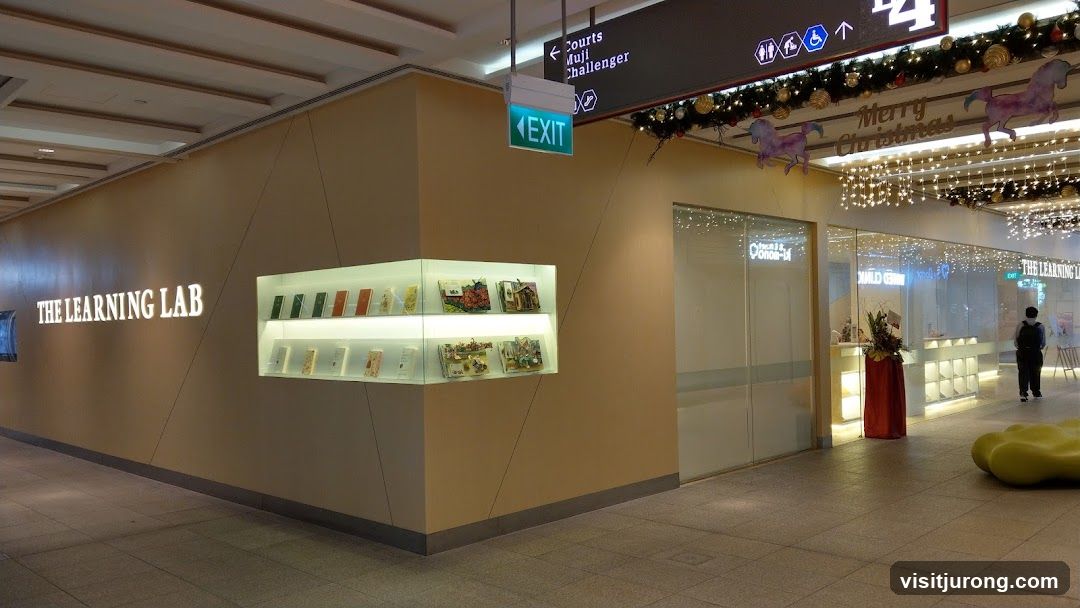
The Learning Lab Storefront
A view of the exterior of "The Learning Lab" with illuminated signage. Display shelves showcase books or educational materials. In the background, Christmas decorations are visible, including lights and unicorn cutouts. An "EXIT" sign is also present.
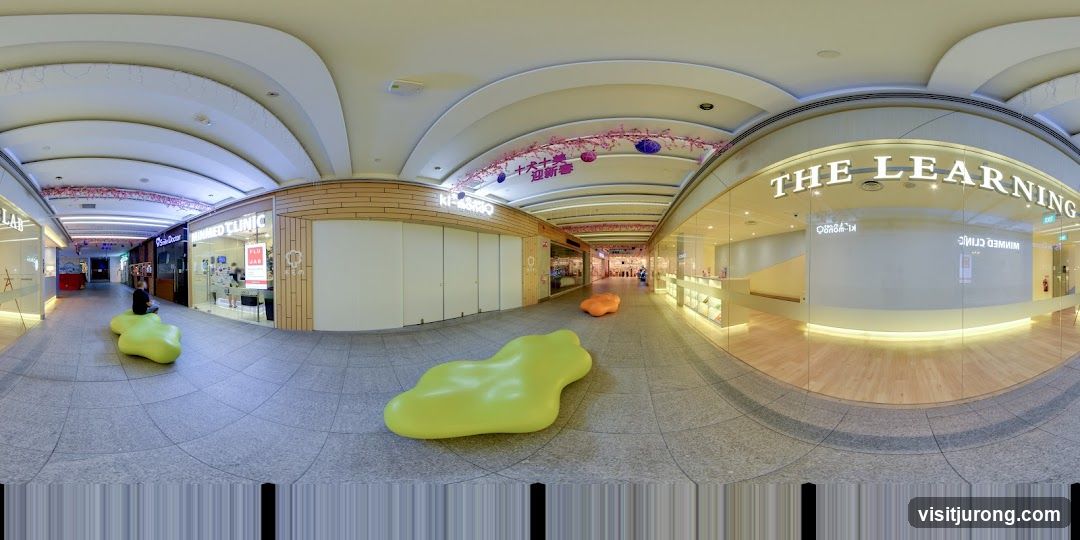
Shopping Mall Interior with Shops and Seating
A panoramic view of a shopping mall interior. On the left, there are several shop fronts, including one labeled 'MINMED CLINIC' with a poster for 'FLU JAB'. Further down, a shop is labeled 'THE LEARNING'. In the center of the walkway, there are two abstract, brightly colored seating areas, one lime green and one orange. The mall features a tiled floor and a curved ceiling with decorative elements.
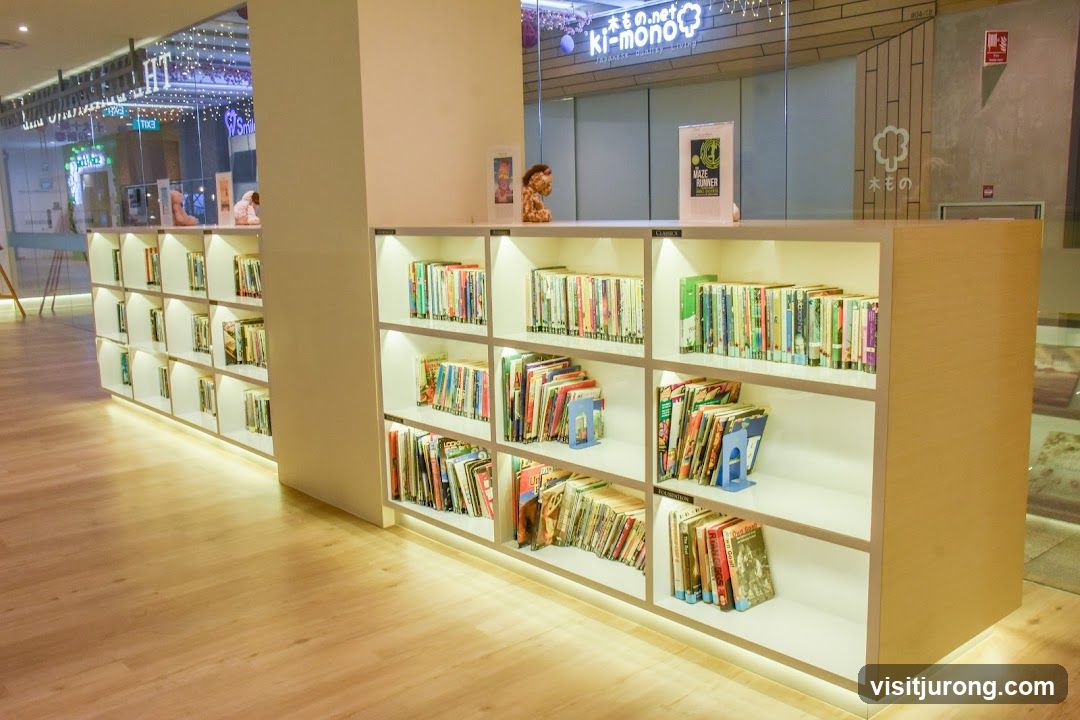
Bookstore Interior
A brightly lit interior of a bookstore with shelves filled with books. The shelves are illuminated with soft lighting, and the floor is made of polished wood. In the background, a sign with Japanese characters and the text "ki-mono.net" is visible. There are also decorative items and a sign for "MAZE RUNNER" on display.
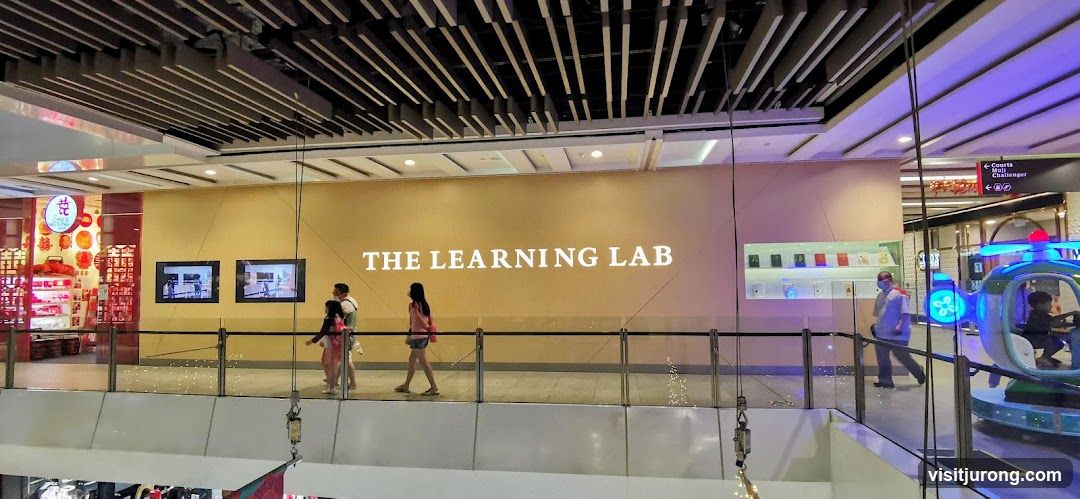
The Learning Lab
A wide shot of an indoor shopping mall area. In the center, a large wall displays the words "THE LEARNING LAB" in illuminated white letters. To the left of the text are two framed screens showing what appear to be educational content. To the right of the text, a display shelf showcases several books or boxes. People are walking along a walkway in front of the wall. On the far left, a store with red and gold decorations is visible, possibly a wedding shop. On the far right, a child is seated in a blue helicopter-themed amusement ride.
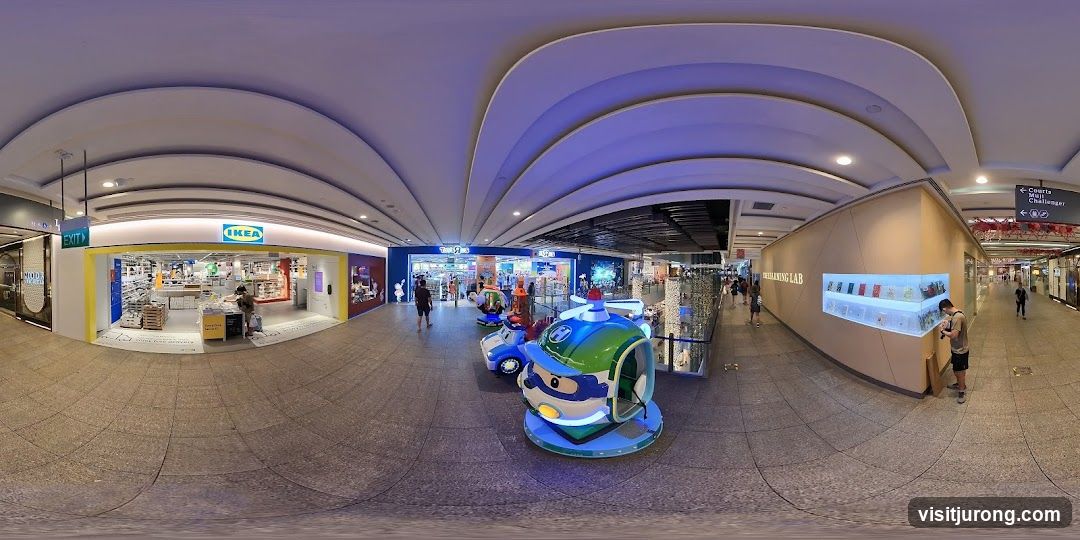
Shopping Mall Interior
A panoramic view of a shopping mall interior. On the left is the entrance to an IKEA store. In the center, there are several children's amusement rides. To the right, there is a store labeled "THE LEARNING LAB" with a display case. Further down the mall, there are more shops and people walking around.
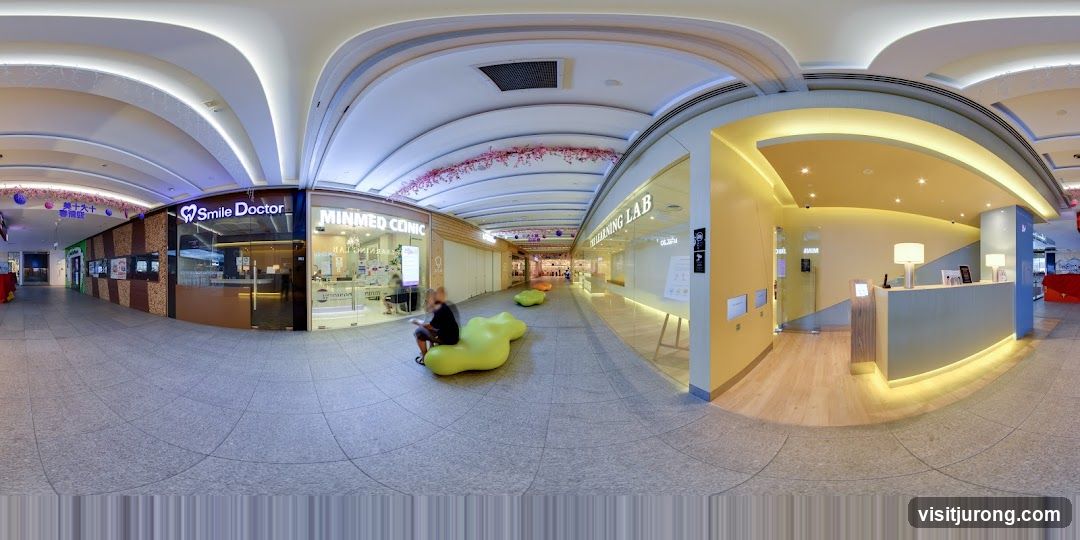
Modern Clinic and Learning Center Interior
A wide-angle view of a clean and modern interior space, likely a shopping mall corridor, featuring several businesses. On the left, a clinic named 'Smile Doctor' is visible with its signage. Next to it is 'MINMED CLINIC'. Further down the corridor, 'THE LEARNING LAB' is advertised. The space is decorated with cherry blossom-like floral arrangements on the ceiling. Bright lighting and a light-colored tiled floor contribute to the airy atmosphere. Several abstract, bright green seating pods are placed in the walkway. On the right side, a reception desk with lamps and a tablet is illuminated by warm lighting.
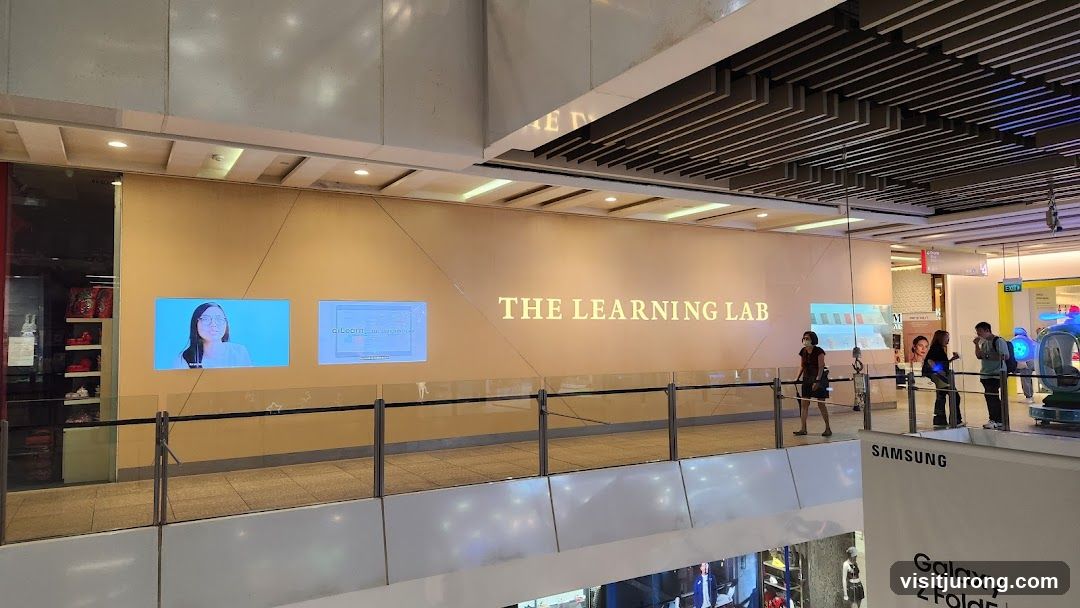
The Learning Lab
A wide shot of a store called "The Learning Lab" located in a mall. The store has a large sign with its name in gold lettering on a beige wall. There are two screens on the wall, one showing a woman speaking and the other showing a spreadsheet. Several people are standing on a walkway in front of the store, looking at displays.
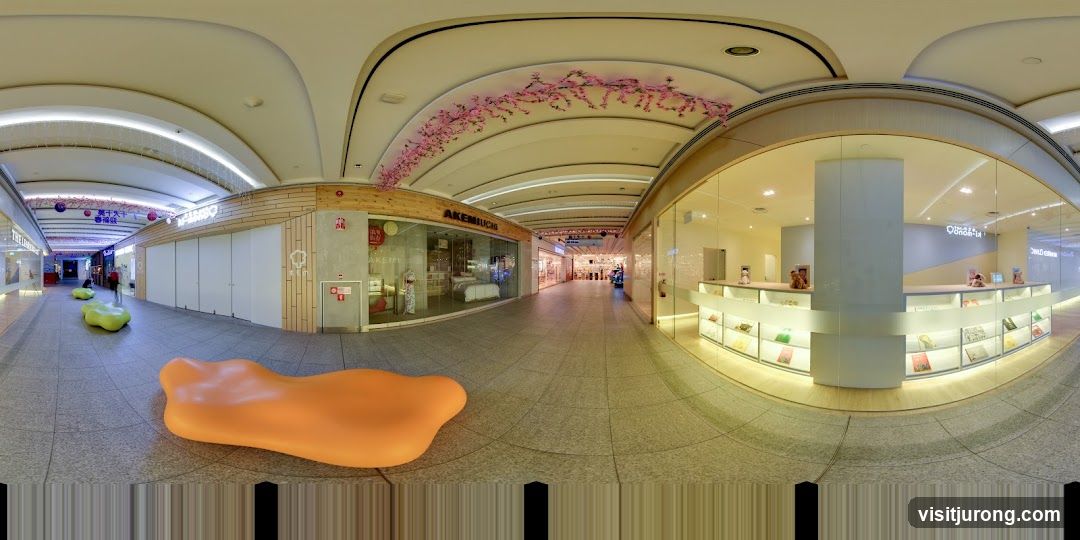
Shopping mall interior with storefronts and seating
A panoramic view of a shopping mall interior. The image shows several storefronts, including one with the name "AKEMIUCI" and another with "Omon-ki". There are decorative cherry blossoms on the ceiling and brightly colored, abstract seating areas in the walkway. The stores display various products, and the overall atmosphere is bright and modern.
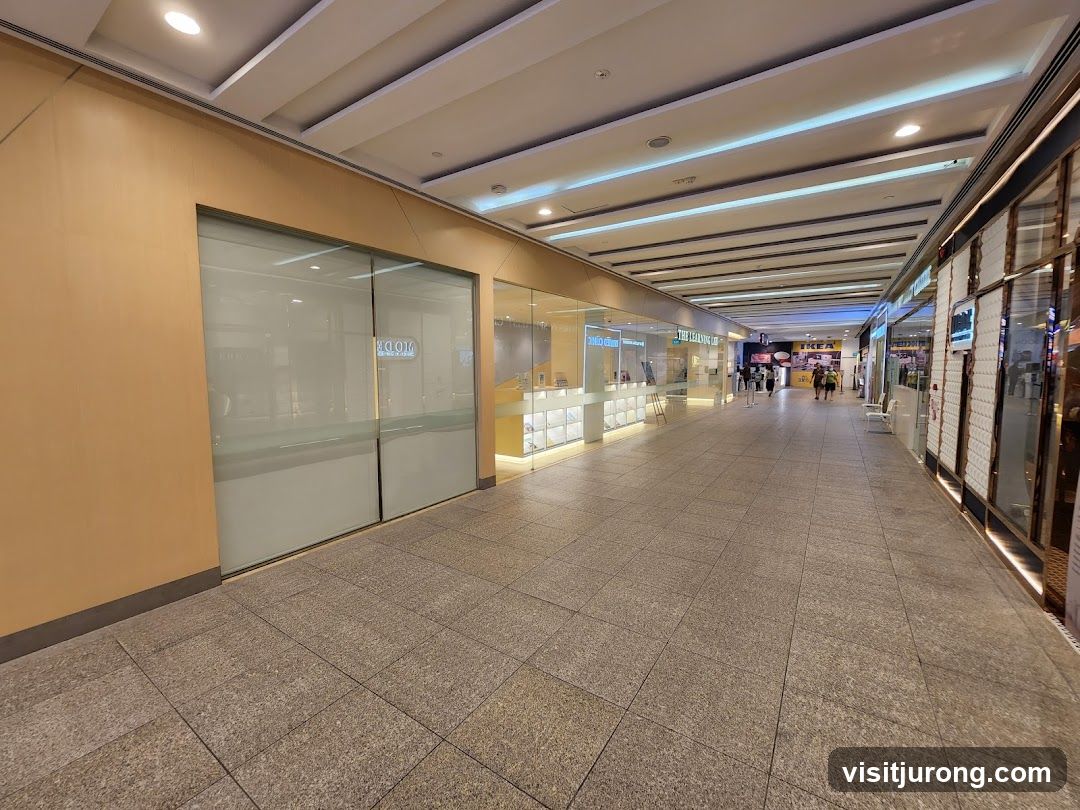
Shopping Mall Interior
A wide, tiled walkway inside a modern shopping mall. On the left, a store with frosted glass doors has a neon sign visible through the glass that reads "MODE". Further down the walkway, other storefronts are visible, including one with an "IKEA" sign. People are walking in the distance.
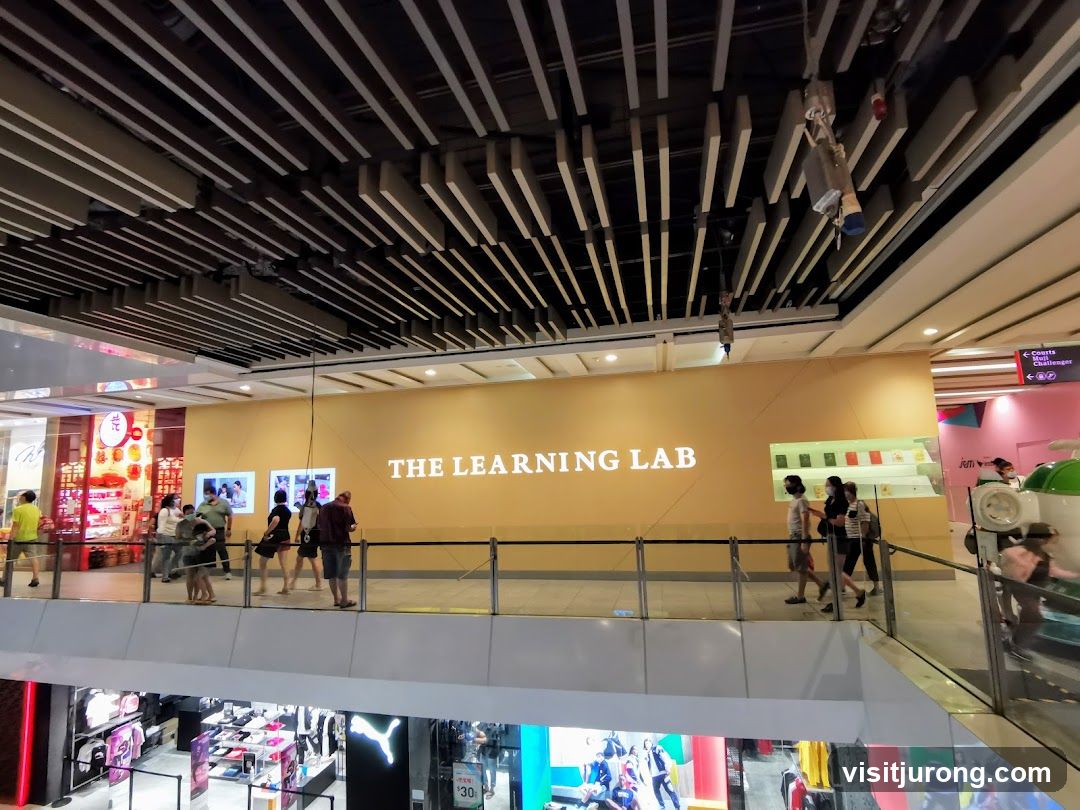
The Learning Lab
A wide shot of the interior of a mall, showing a large yellow wall with the words "THE LEARNING LAB" illuminated in white. Below the wall, there is a railing overlooking a lower level of the mall with shops. People are walking along the upper level.
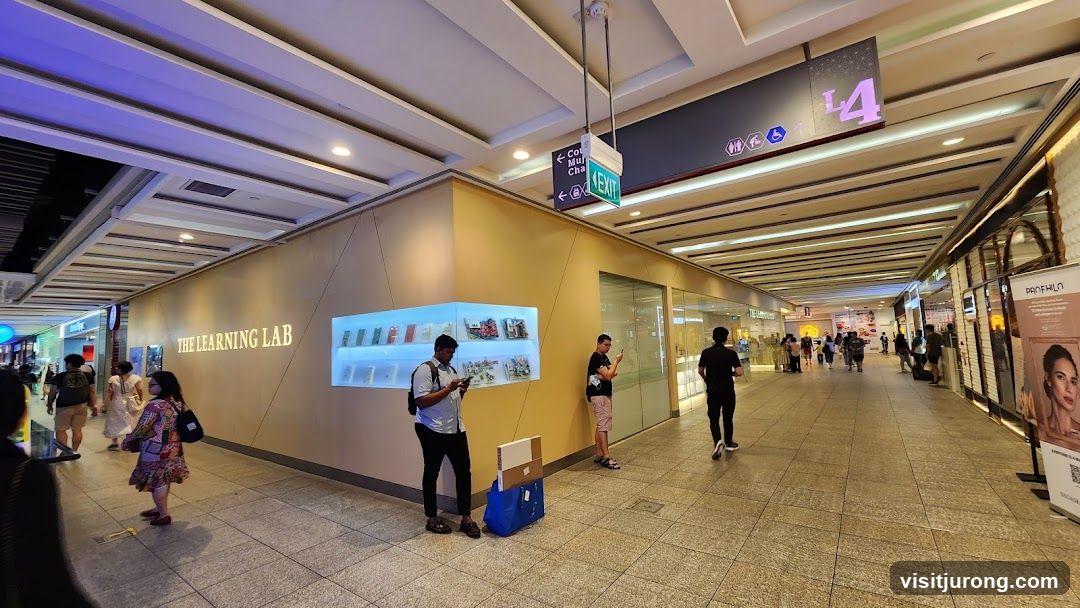
Interior of a shopping mall with "The Learning Lab" store
The image shows the interior of a modern shopping mall. On the left, a store named "THE LEARNING LAB" is visible with illuminated displays showcasing books or educational materials. Several people are walking through the mall. In the background, there are other shops and signage, including an "EXIT" sign and a sign indicating "L4" for Level 4. A promotional poster for "PROFILO" is also visible on the right.
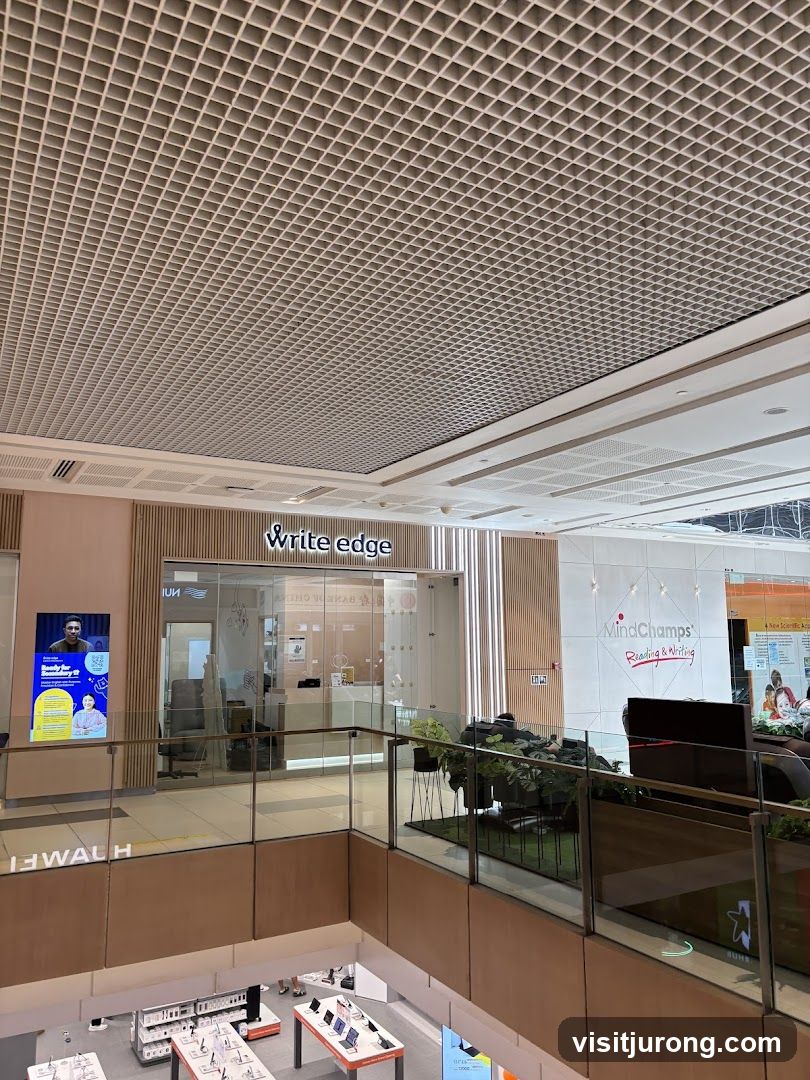
Specialist English and writing tuition for primary and secondary students in sma
View Shop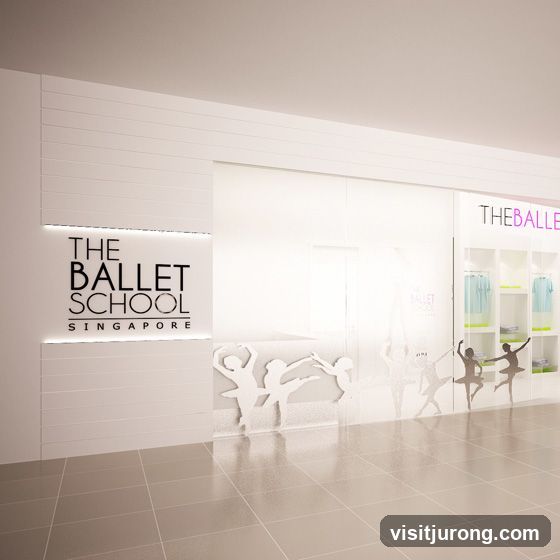
Professional ballet academy nurturing young dancers through classical technique
View Shop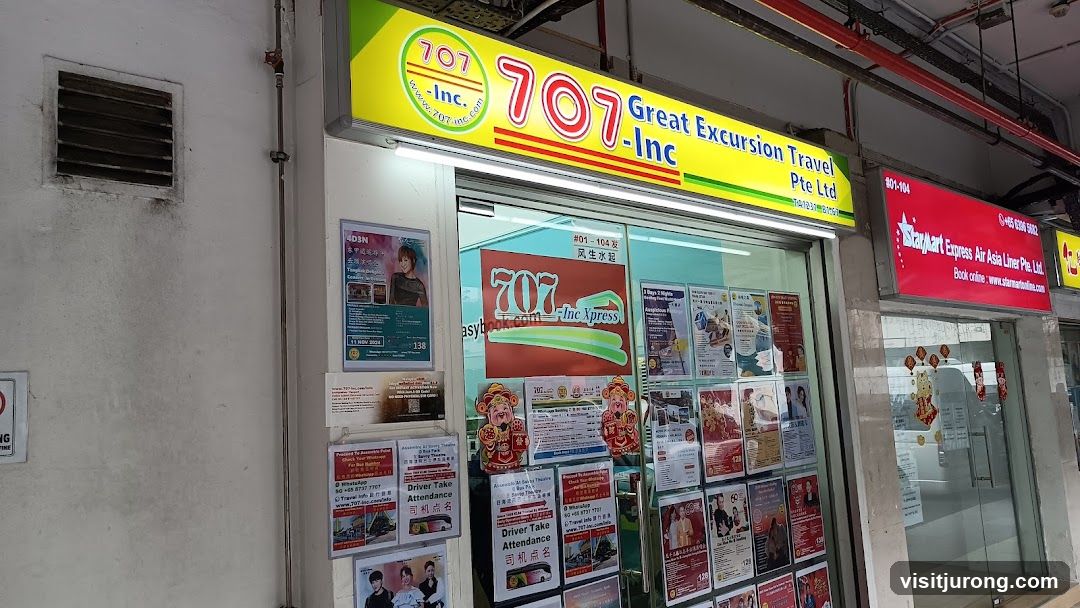
Coach tours, travel packages, and transport services to Malaysia since 2002.
View Shop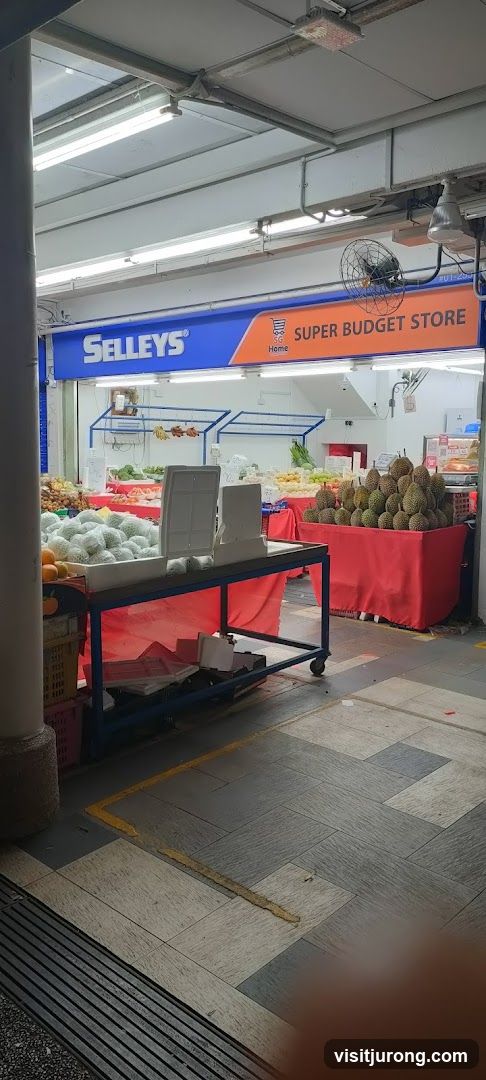
Fresh durians and seasonal tropical fruits at Boon Lay Shopping Centre.
View Shop