Interior design and renovation contractor for residential and commercial spaces.
Edgeline Planners at IMM is a multi-disciplinary design firm that offers bespoke interior design, renovation, and architecture services for both residential and commercial clients. With HDB registration and decades of combined experience, the team handles everything from ground-up construction to flat makeovers, delivering spaces that balance aesthetics with practical living needs. The IMM showroom allows potential clients to browse material samples, discuss layouts, and review past project portfolios with consultants. The firm's strength lies in its end-to-end approach: conceptualisation, space planning, contractor management, and final styling all fall under one roof. This simplifies the renovation journey for homeowners who might otherwise juggle multiple vendors. For Jurong East residents planning a home transformation, Edgeline Planners provides professional guidance that turns Pinterest boards into livable reality. It is design expertise made approachable for Singaporean households.
6899 2522
2 Jurong East Street 21, #03-132/133 IMM Building, Singapore 609601
Sevon , has done an awesome job, designing and supervised renovation activities for my unit and her customer service level is commendable. Renovation was completed successfully and on-time even though all communications were done remotely…. Kudos to Sevon !
Michael Choo
We had the pleasure of working with Sevon for the renovation of our 4-room BTO, and we couldn’t be happier with the experience. From start to finish, Sevon was professional, attentive, and dedicated. She took the time to understand our …
Cayden Qua
This is the third time we’ve entrusted Irene with designing our home, and she continues to exceed our expectations every single time. …
Darren Chew
We started our renovation journey in August, searching for a suitable interior designer who could help us achieve our dream home. After shortlisting a few designers, we eventually decided on Sevon — and it turned out to be the best choice. …
Hardy H
Our second Reno job. We ask multiple quotess and proposals. Learning from the 1st job, we know what we want for the 2nd reno. The one caught our eyes are Sevon's from Edgeline planners proposal. She is very passionate, dedicated and …
Write a Review
Photo Gallery
Edgeline Planners
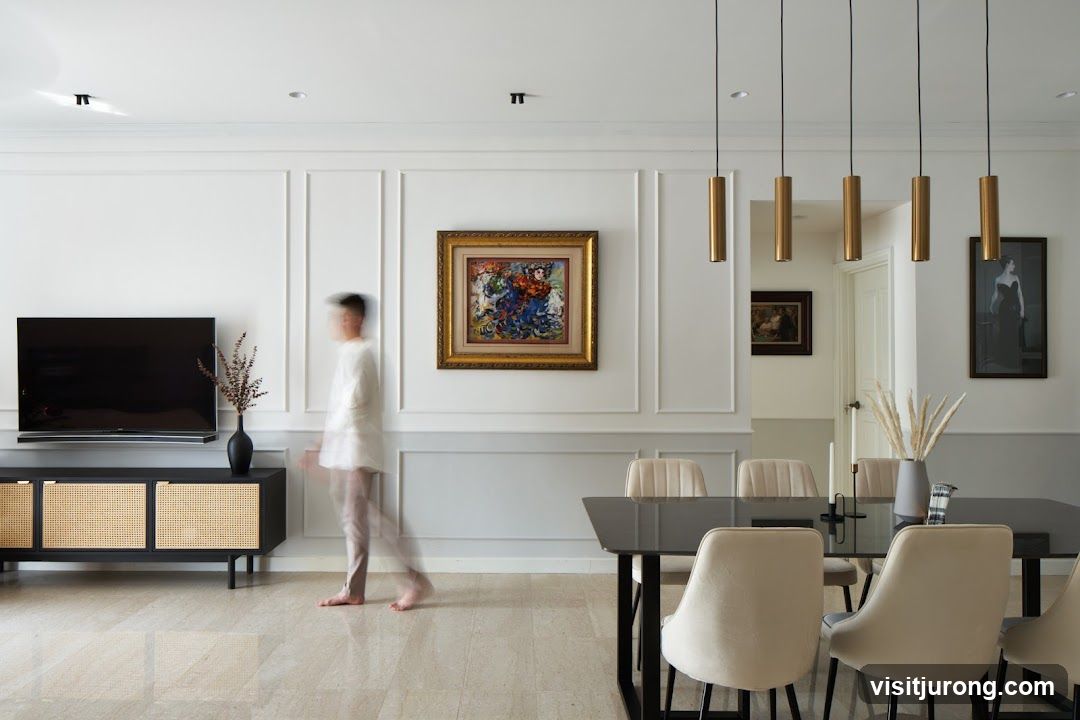
Modern Living and Dining Area
A person walks through a modern living and dining area. The room features a black TV stand with woven cabinet doors, a large flat-screen TV, and a decorative vase with dried flowers. A framed abstract painting hangs on the wall. A dining table with upholstered chairs is set for a meal, with a vase of dried pampas grass and candles on the table. Pendant lights hang above the dining area.
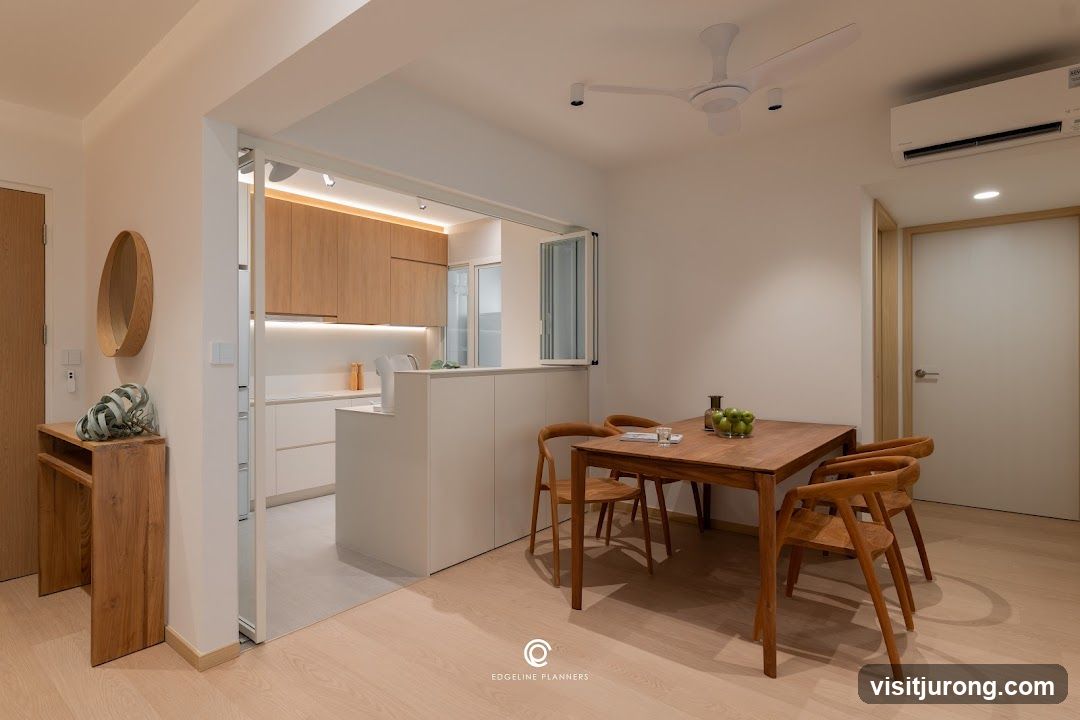
Modern Dining and Kitchen Area
A bright and airy dining and kitchen area with a modern aesthetic. A wooden dining table with four chairs is set in the foreground, with a bowl of green apples and a vase on the table. The kitchen features light wood cabinetry and white countertops, with a breakfast bar separating it from the dining area. A ceiling fan and air conditioning unit are visible on the ceiling. A wooden console table with a decorative item and a round mirror hangs on the wall in the background. The flooring is light wood. A logo for "EDGELINE PLANNERS" is visible at the bottom center.
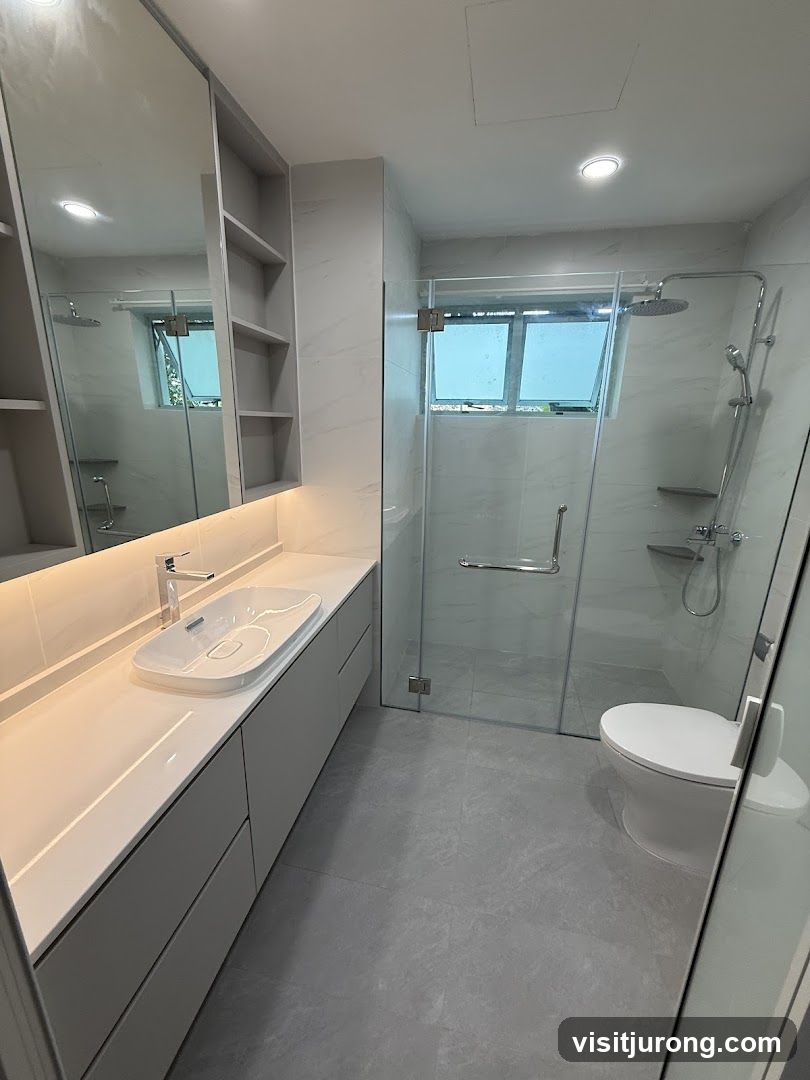
Modern Bathroom Vanity and Shower
A contemporary bathroom features a long vanity with a sleek white sink and chrome faucet, complemented by a large mirrored cabinet and open shelving. To the right, a glass-enclosed shower with a rainfall showerhead and a modern toilet are visible. The walls and floor are finished with light gray marble-look tiles.
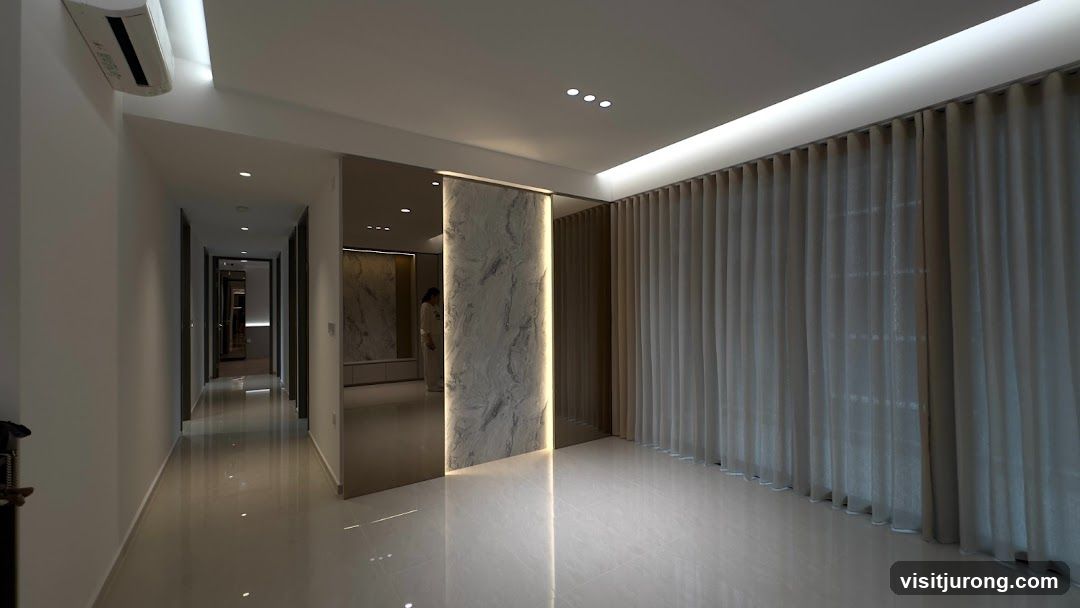
Modern Interior Hallway
A long, well-lit hallway with polished floors and white walls. An air conditioning unit is visible on the ceiling. A decorative marble-patterned column with integrated lighting stands in the center, separating the hallway from a room with large, sheer curtains. The hallway leads to several closed doors. A person is visible in a reflection in the background.
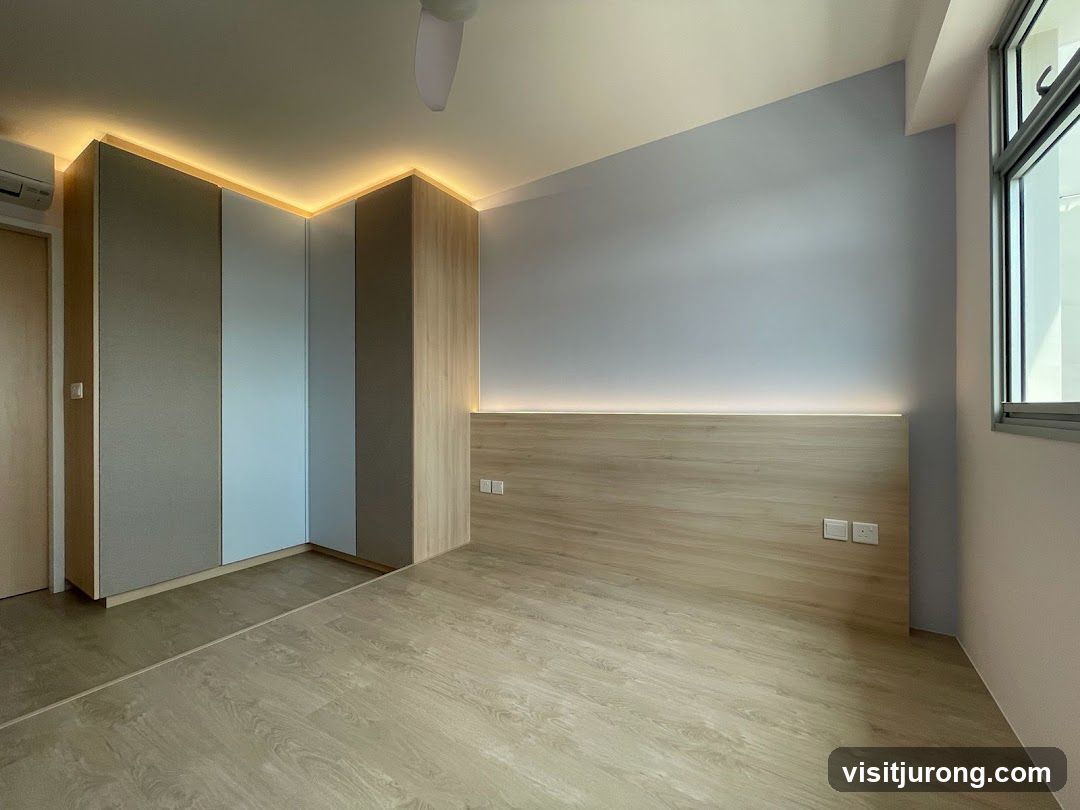
Modern Bedroom with Built-in Wardrobe and Ambient Lighting
A contemporary bedroom featuring a large built-in wardrobe with a mix of grey, light blue, and wood-effect panels. The wardrobe is illuminated by warm LED strip lighting along the top edge. The room has light wood-effect flooring and a wooden headboard behind the bed area, also with integrated LED lighting. A light blue accent wall is visible, and a window with a grey frame is on the right side. Electrical outlets are present on the wooden headboard panel. A ceiling fan is partially visible at the top.
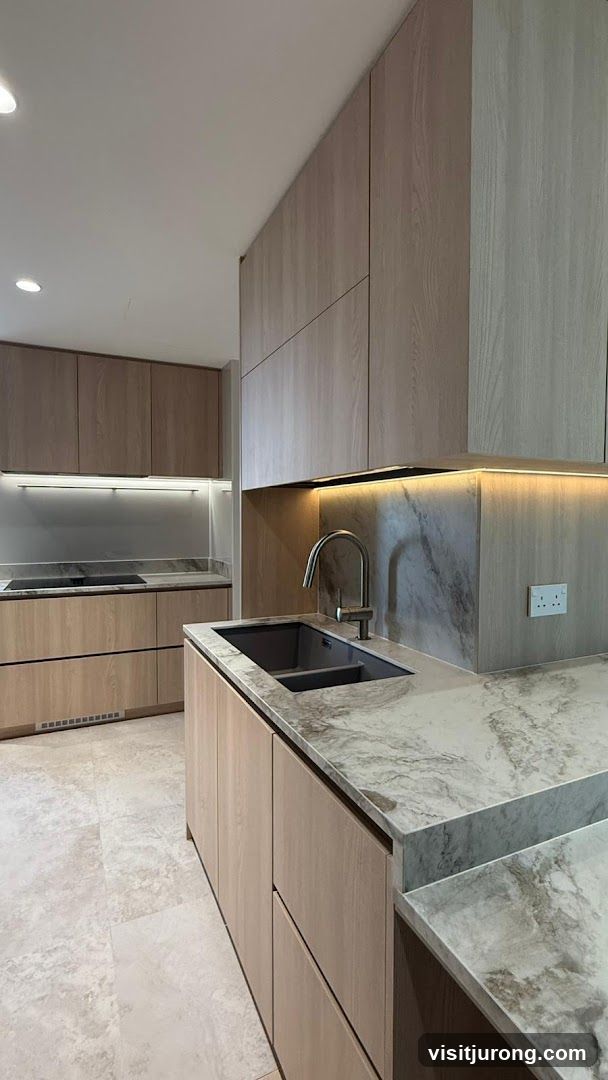
Modern Kitchen Interior
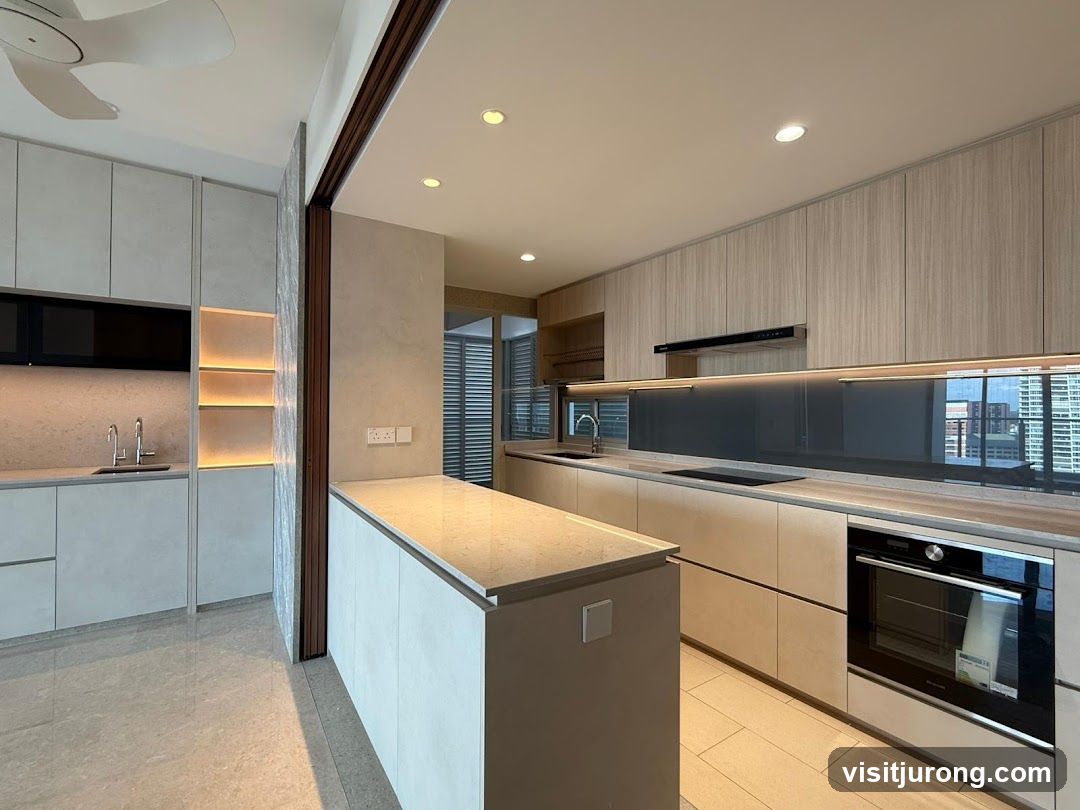
A contemporary kitchen featuring light wood cabinetry, marble countertops, and a double sink with a sleek faucet. Integrated lighting illuminates the backsplash and upper cabinets. A built-in stovetop is visible in the background. The floor is tiled with large, light-colored stone tiles.
Modern Interior Design with Marble Accent Wall
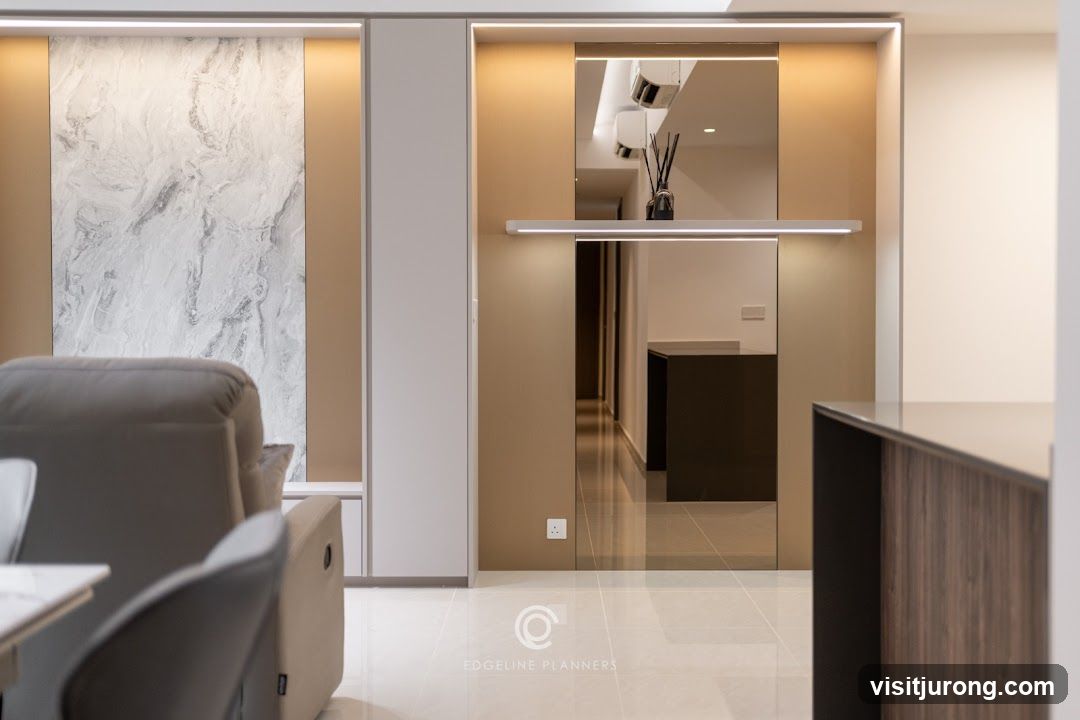
A contemporary living space featuring a large marble-patterned accent wall with integrated LED lighting. Adjacent to it is a sleek, neutral-toned cabinet system. A reflective surface, possibly a mirror or polished material, creates depth, revealing a hallway with a dark counter and air conditioning units. The foreground shows a plush grey sofa and part of a dining table, suggesting a comfortable and stylish home environment. A subtle watermark of "EDGELINE PLANNERS" is visible at the bottom center.
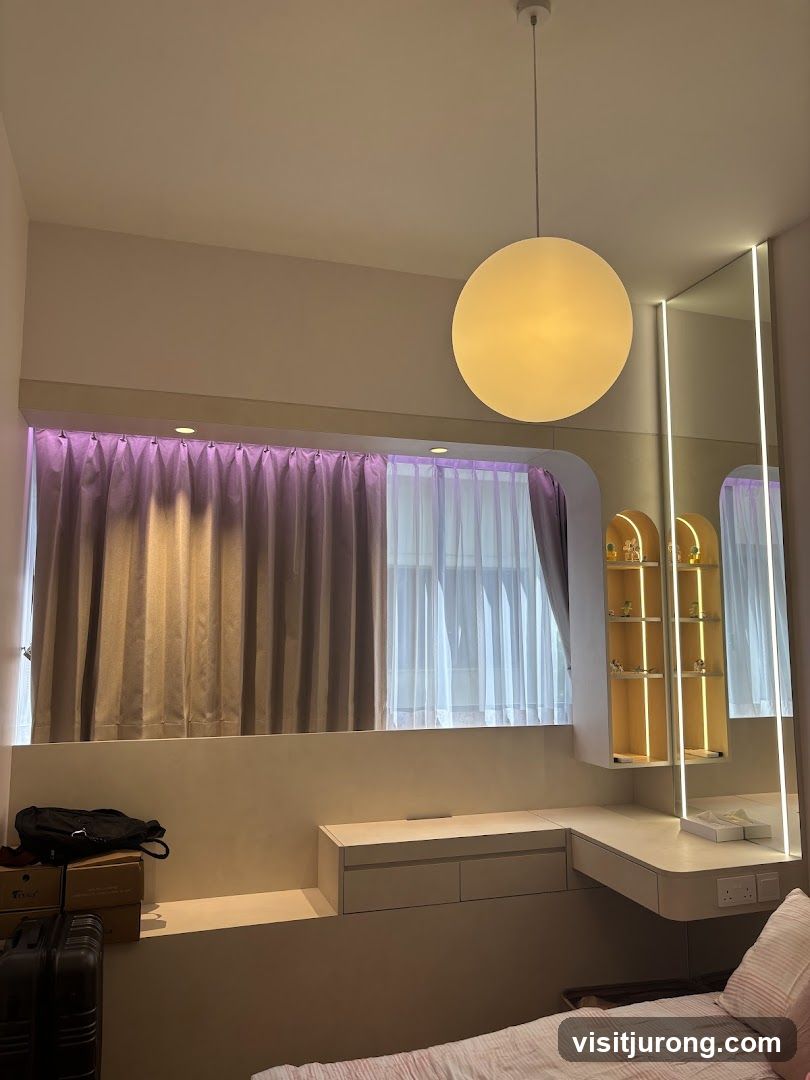
Modern Bedroom Vanity Area
A contemporary bedroom vanity area features a large, round pendant light hanging from the ceiling. A long, L-shaped countertop with drawers is built into the wall. Above the countertop, a tall, narrow cabinet with illuminated shelves displays small decorative items. The area is illuminated by soft, ambient lighting, including purple LED lights above the curtains. A large mirror with vertical LED strips is mounted on the wall. Luggage and boxes are placed on a shelf to the left.
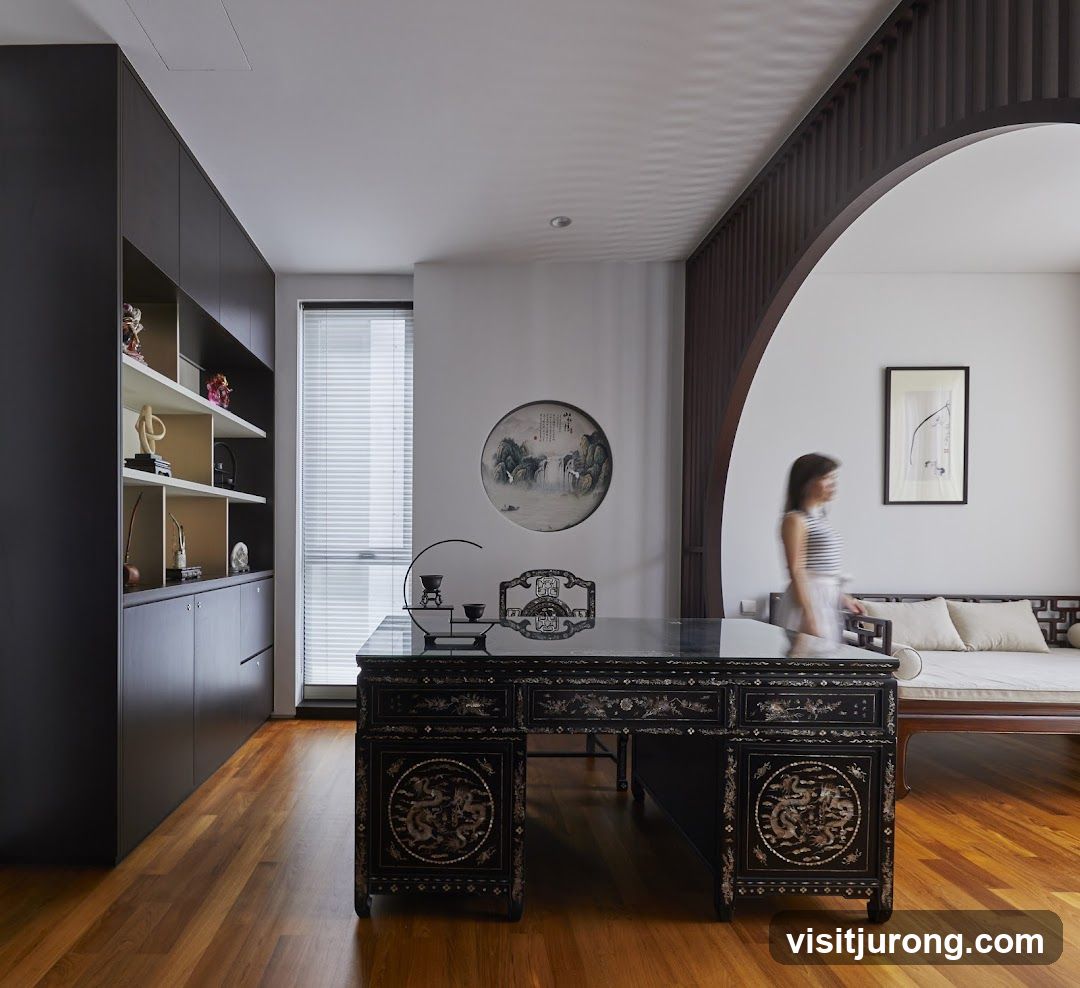
Elegant Study with Traditional Chinese Desk
A woman walks past a large, ornate black desk with intricate gold detailing, set in a room with a traditional Chinese aesthetic. The desk is positioned in front of a circular painting of a landscape with a waterfall and cranes. To the left, a tall dark wood cabinet with open shelves displays various decorative items. To the right, a wooden daybed with cushions is visible through an arched doorway. The room features polished wooden floors and white walls, with blinds covering a large window.
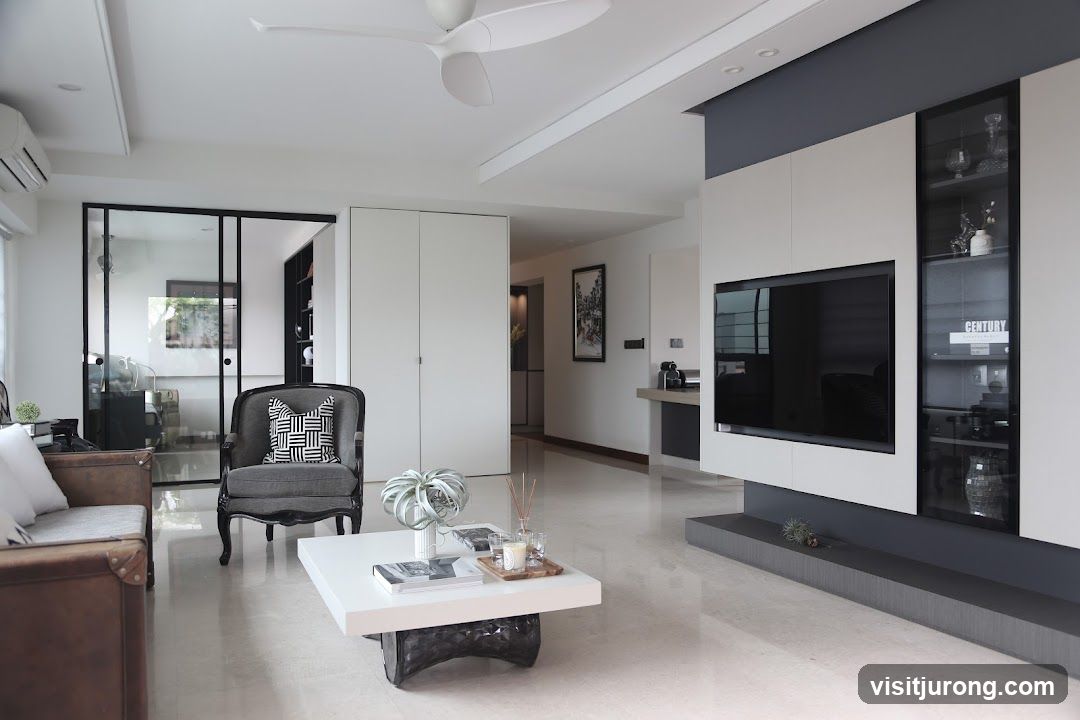
Modern Living Room
A spacious and modern living room with a leather sofa, a grey armchair with a patterned cushion, and a white coffee table. A large television is mounted on a wall unit with glass cabinets displaying decorative items. The room features a ceiling fan and air conditioning unit, with a view into another room through glass doors.
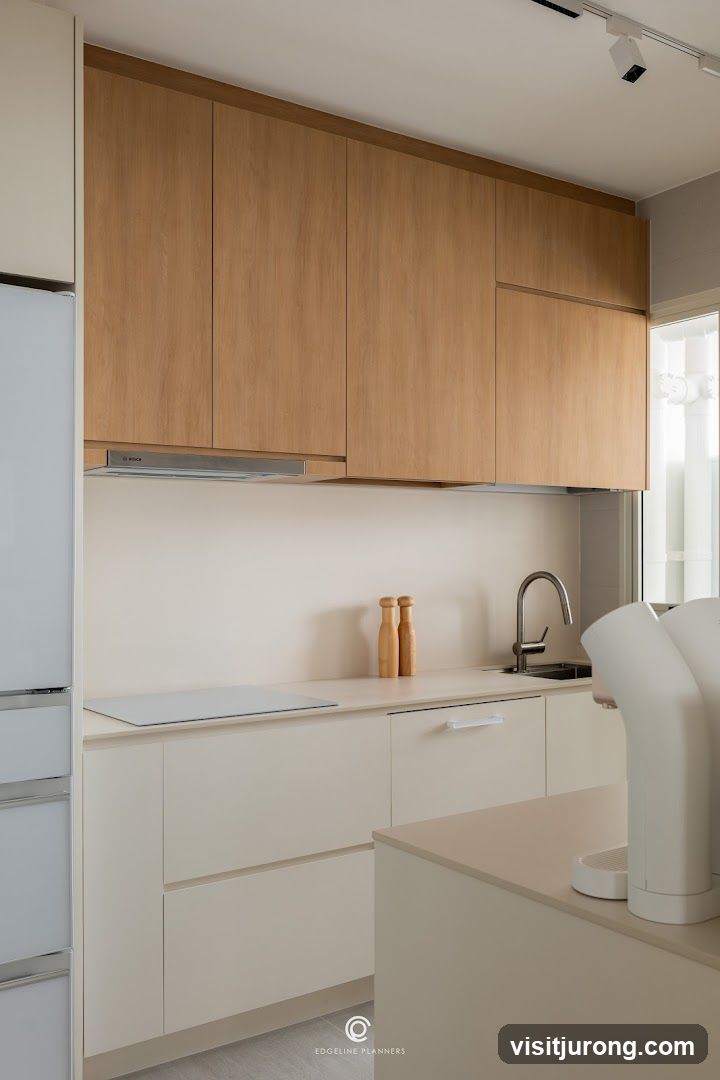
Modern Kitchen with Wooden Cabinets
A clean and modern kitchen features light wood upper cabinets and cream-colored lower cabinets and drawers. A sleek induction cooktop is visible on the counter, along with a stainless steel faucet and sink. Two wooden salt and pepper grinders sit on the counter. A white refrigerator is partially visible on the left, and a white coffee maker or dispenser is on the island in the foreground. Track lighting illuminates the space. A subtle logo for "EDGELINE PLANNERS" is present at the bottom center.
Modern Living Room with Integrated Storage
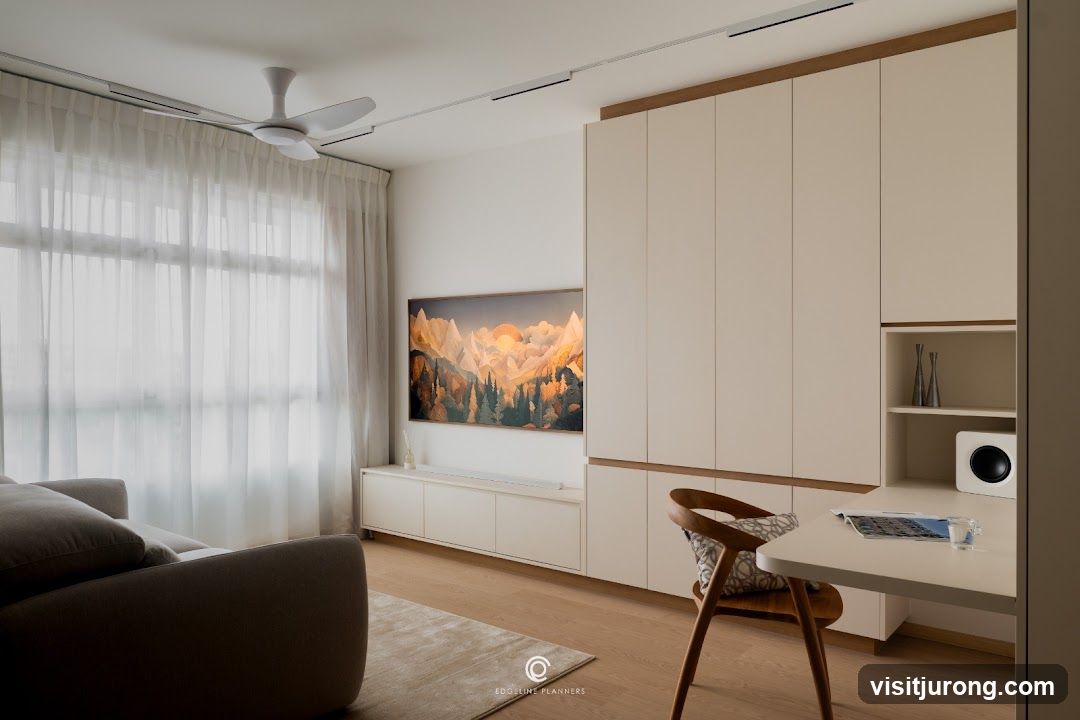
A contemporary living room featuring a large sectional sofa, sheer curtains, and a wall-mounted television displaying a scenic mountain landscape. Adjacent to the TV is a long, low media console. A floor-to-ceiling built-in cabinet system with a light wood trim dominates the right side of the room, incorporating a small desk area with a chair. The space has light wood flooring and a neutral-toned rug. A ceiling fan is visible above the curtains. A subtle watermark for 'EDGELINE PLANNERS' is present on the rug.
Hidden Vanity
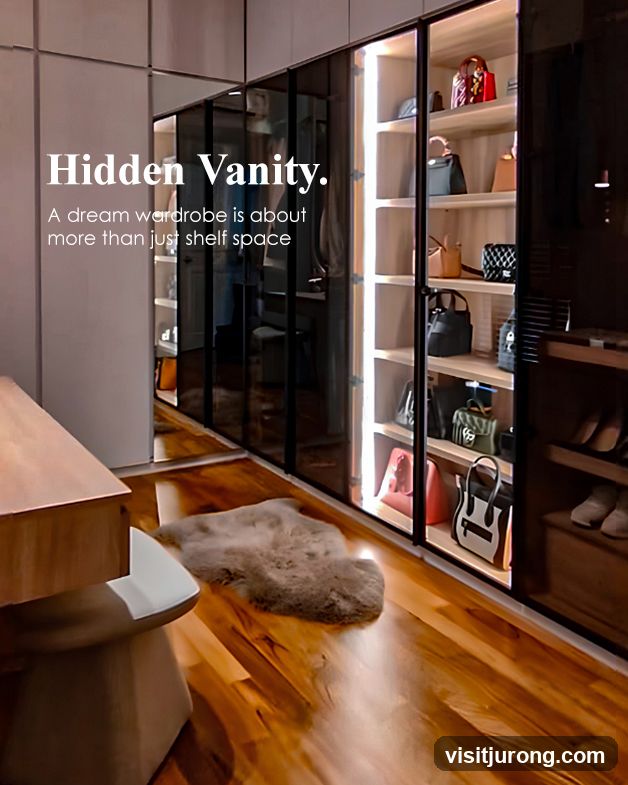
A luxurious walk-in closet with glass-fronted cabinets displaying handbags and shoes. The floor is polished wood, and a fluffy rug is placed in the center. Text overlay reads "Hidden Vanity. A dream wardrobe is about more than just shelf space."
Modern Kitchen with Integrated Appliances
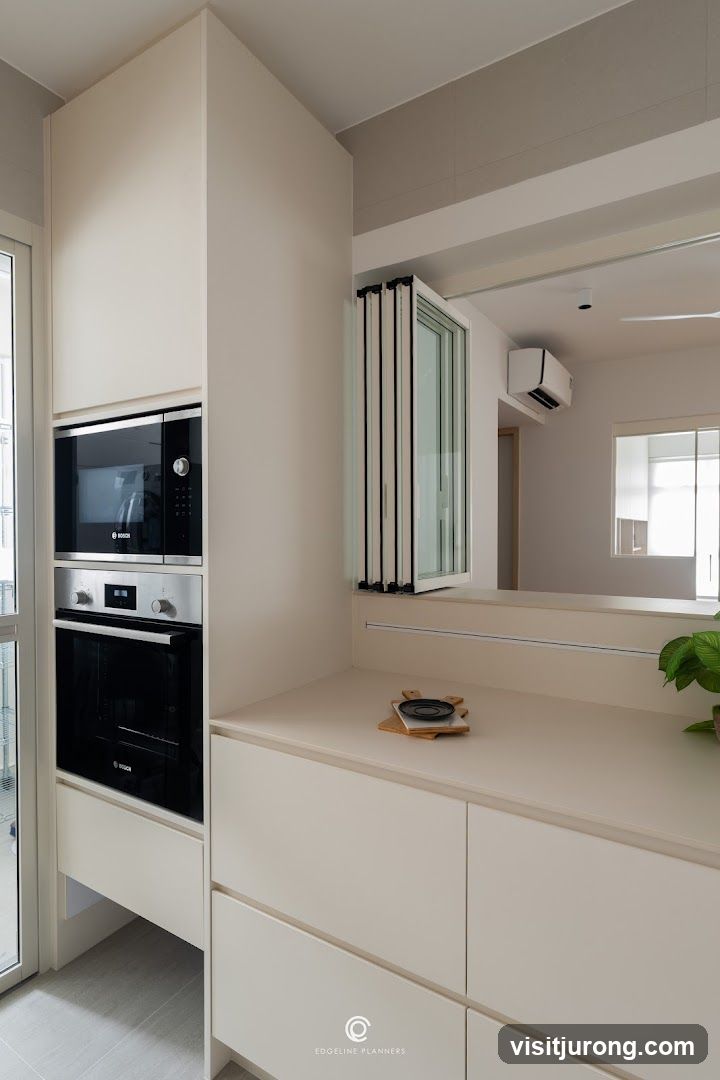
A clean and contemporary kitchen features integrated Bosch appliances, including a microwave and oven, set within sleek, cream-colored cabinetry. A folding glass partition separates the kitchen area from another space, which is visible in a mirror reflection. The reflection also shows an air conditioning unit and a ceiling fan. A small decorative plate sits on the countertop. The Edeline Planners logo is visible at the bottom right.
Modern Living Room with Reclining Sofa
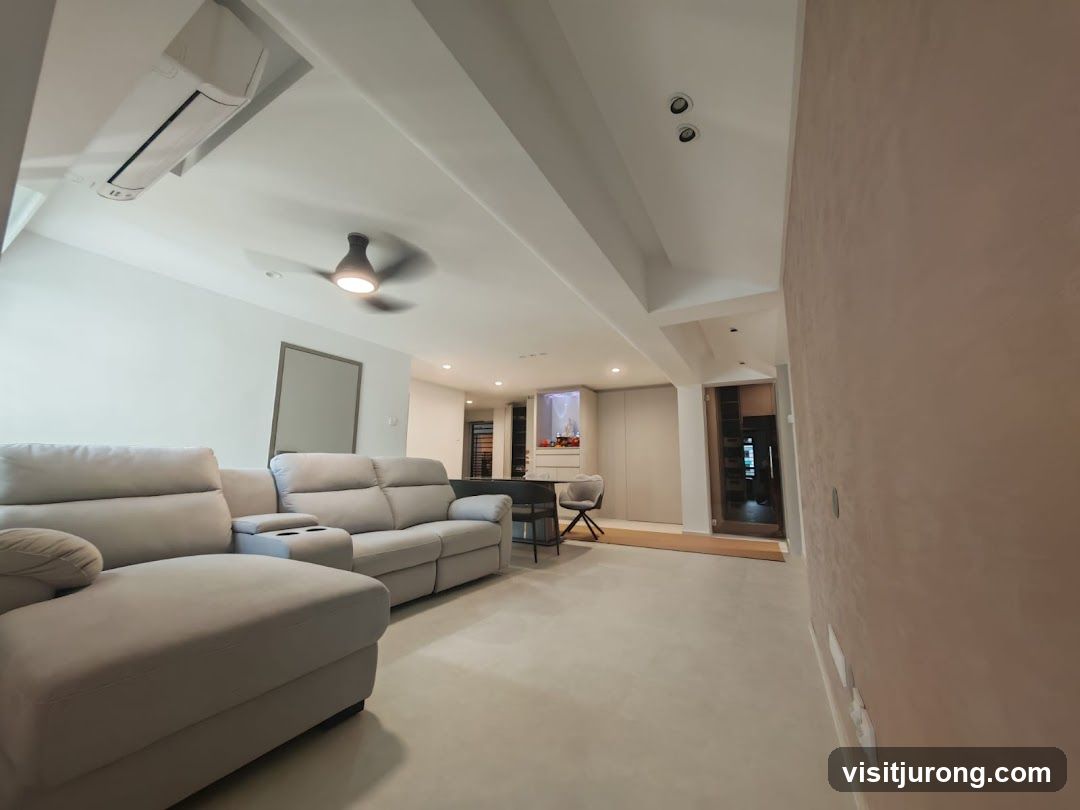
A spacious and modern living room features a large, light gray reclining sofa with cup holders. A ceiling fan is visible above, along with an air conditioning unit. The room has white walls and a light-colored floor. In the background, there is a glimpse of a dining area with chairs and a cabinet, and a doorway leading to another room. The overall aesthetic is minimalist and clean.
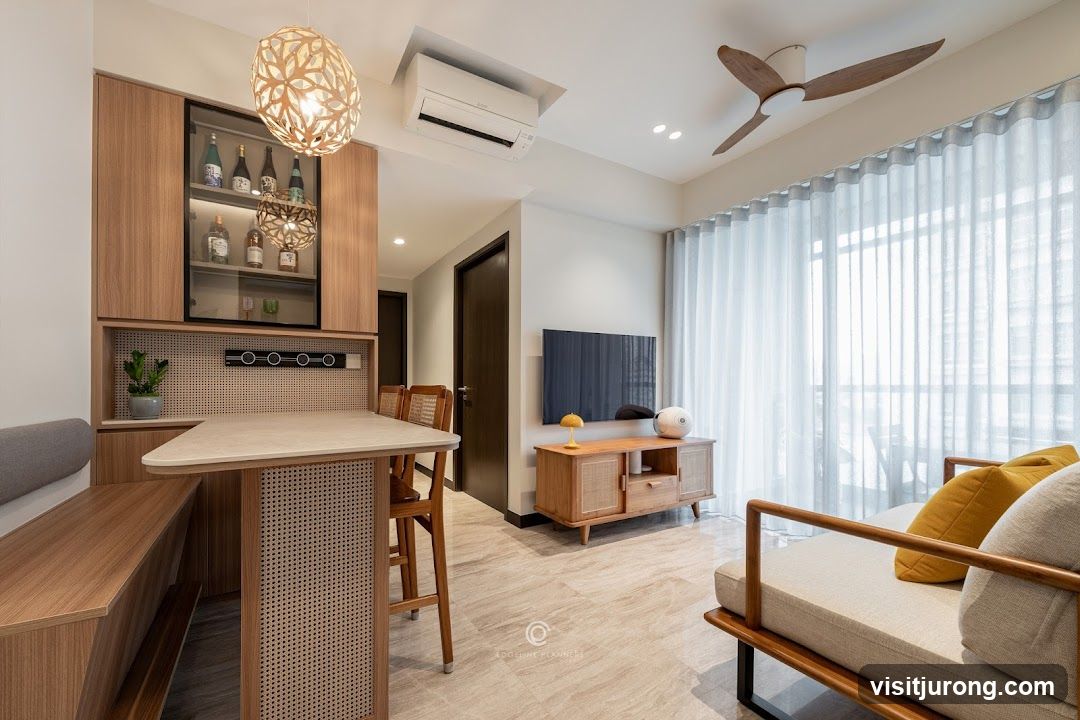
Modern Living Room with Dining Area
A contemporary living room and dining area featuring a built-in wooden cabinet with glass doors displaying bottles, a triangular dining table with rattan-backed chairs, and a comfortable banquette seat. The living area includes a wooden TV console, a flat-screen television, a ceiling fan, and a sofa with yellow cushions. The space is illuminated by decorative pendant lights and natural light filtering through sheer curtains.
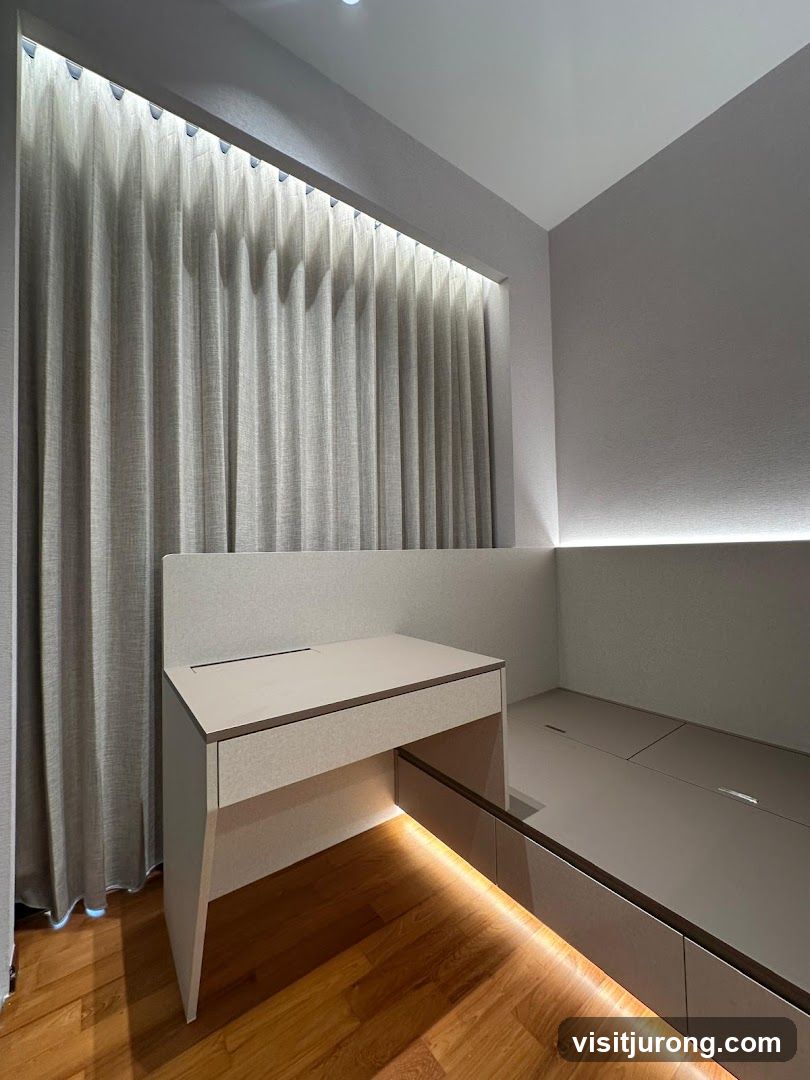
Modern Built-in Desk and Storage Unit
A contemporary interior featuring a built-in desk and storage unit. The desk has a light-colored, textured surface with a drawer and a slim opening on top. It is illuminated by warm LED strip lighting underneath, casting a glow on the polished wooden floor. Adjacent to the desk is a modular storage unit, also in a neutral tone, with several compartments that appear to be lift-top storage. A tall, textured curtain with vertical pleats covers the wall behind the desk, and subtle LED lighting is integrated along the top edge of the wall, creating a soft ambiance. The overall aesthetic is minimalist and functional.
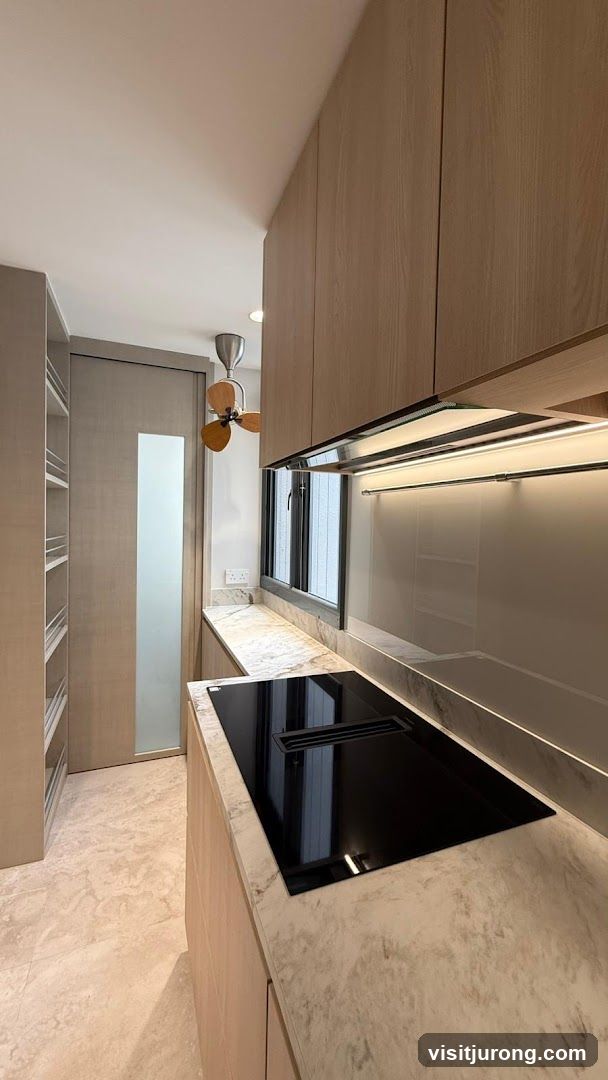
Modern Kitchen Interior
A contemporary kitchen with light wood cabinetry, marble countertops, and a sleek black induction cooktop with an integrated ventilation system. The space features recessed lighting under the upper cabinets and a frosted glass door in the background. A ceiling fan with wooden blades is visible.
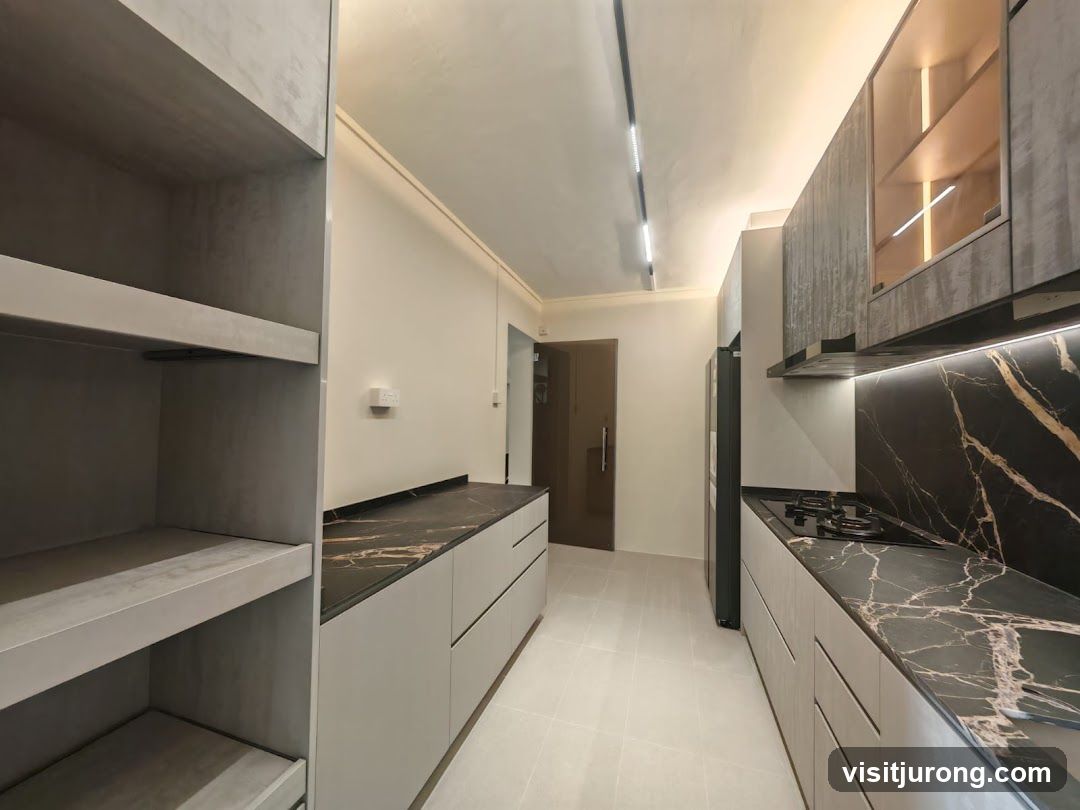
Modern Kitchen Interior
A contemporary kitchen with sleek grey cabinetry, black marble countertops, and integrated appliances. The space features minimalist shelving, under-cabinet lighting, and a gas stovetop. A refrigerator is visible on the left, and a doorway leads to another room.
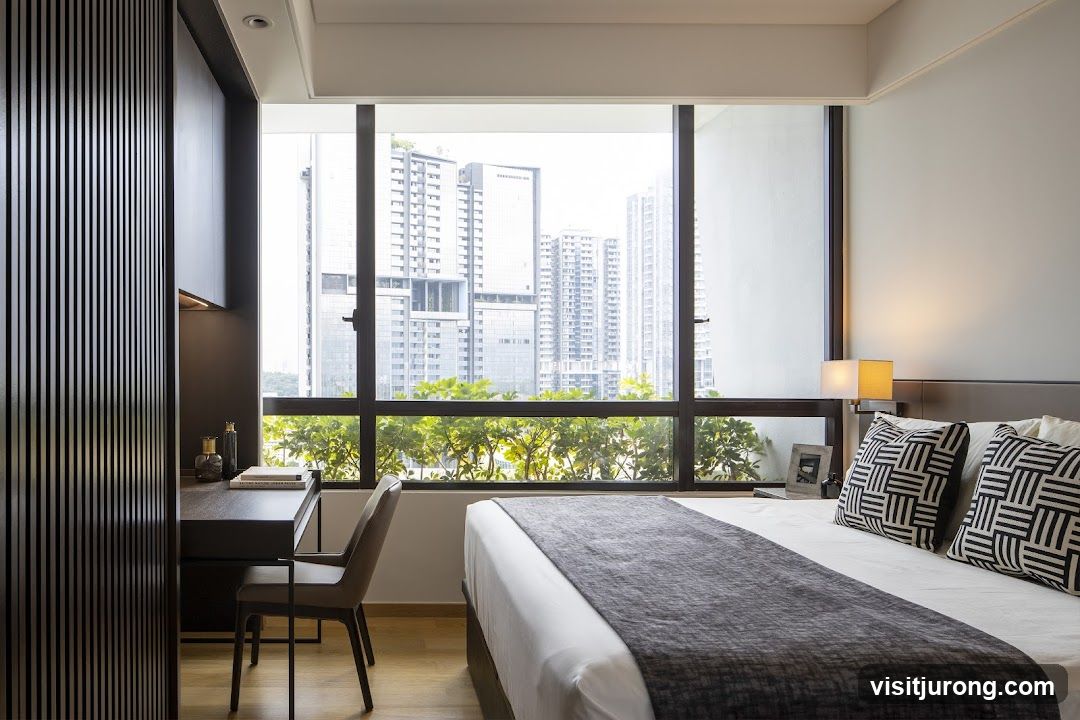
Modern Bedroom with City View
A contemporary bedroom featuring a bed with patterned pillows and a dark grey throw blanket. A desk with a chair and decorative items is positioned to the left, next to a wall with vertical wooden paneling. A large window offers a panoramic view of a cityscape with numerous high-rise buildings and lush greenery in the foreground. A bedside lamp illuminates the headboard area.
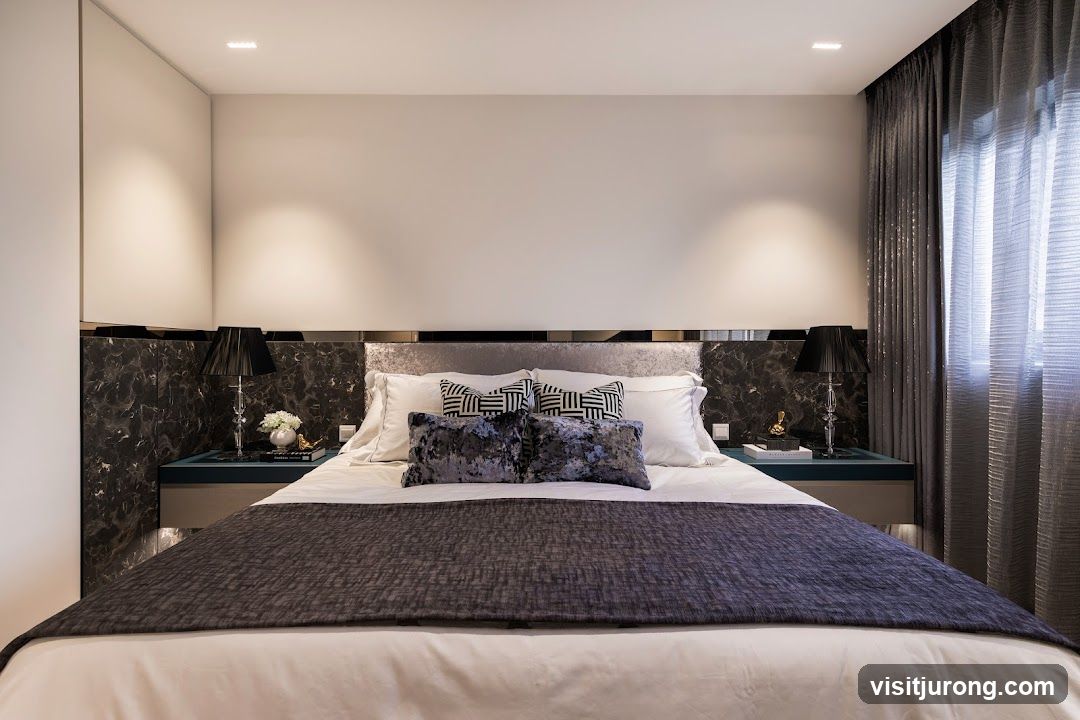
Luxurious Bedroom with Modern Accents
A beautifully appointed bedroom featuring a large bed with plush pillows and a dark-toned throw blanket. The headboard is upholstered in a shimmering silver fabric, contrasting with the dark, marble-patterned panels on either side. Two black lamps with crystal bases sit on bedside tables, flanking the bed. Sheer, textured curtains in a metallic gray hang on the right side of the room, allowing soft light to filter in. The overall aesthetic is one of modern luxury and comfort.
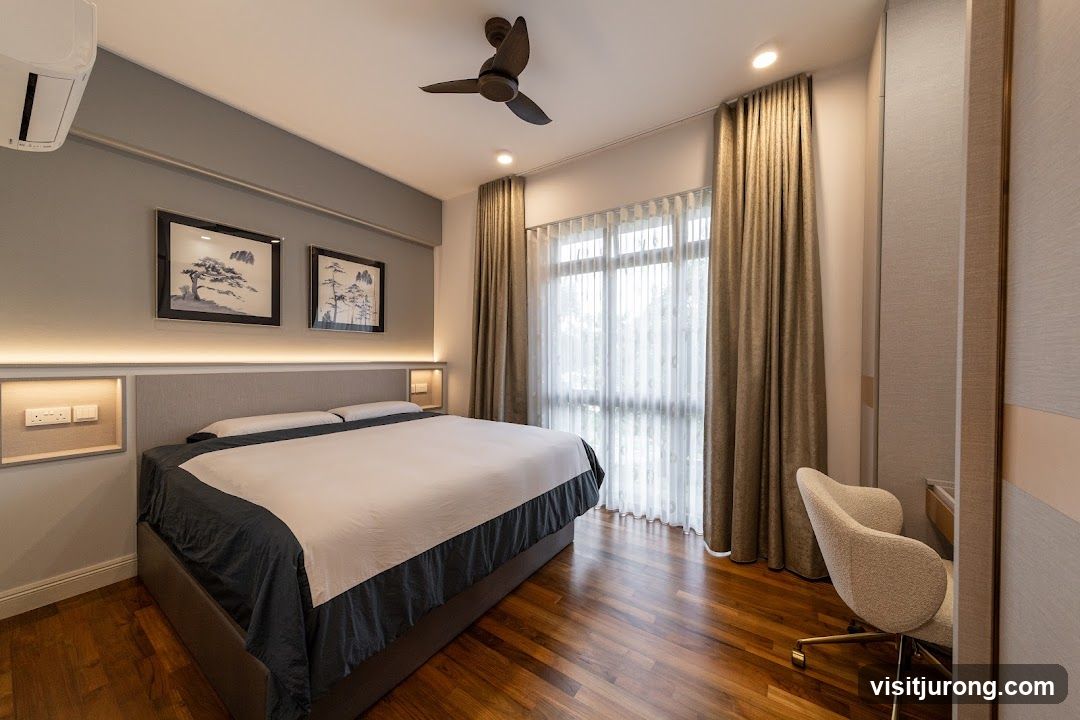
Modern Bedroom with Desk
A well-lit, modern bedroom featuring a large bed with dark grey and white bedding, a wooden floor, and a ceiling fan. The room has grey walls with two framed artworks above the headboard, and recessed lighting. A large window with sheer and dark curtains is visible, as well as a stylish desk and chair in the corner. An air conditioning unit is mounted on the wall.
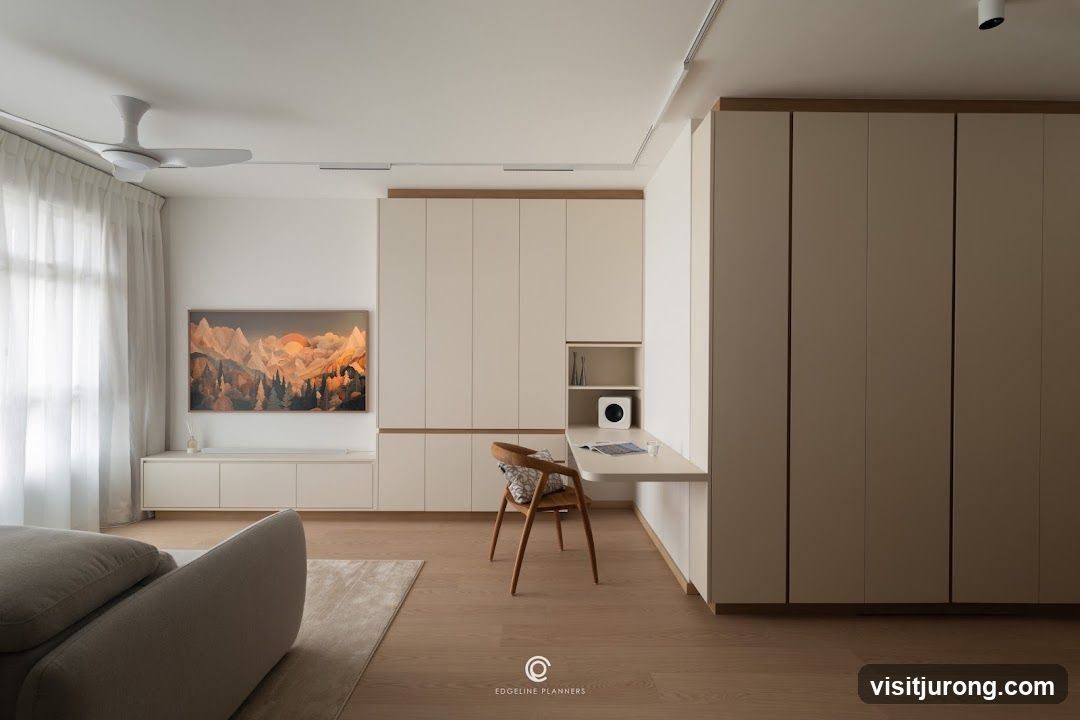
Modern Living Room with Built-in Storage and Desk
A minimalist living room features a large wall of built-in cream-colored cabinets with light wood trim. A sleek, wall-mounted desk with a light wood surface extends from the cabinets, accompanied by a wooden chair with a patterned cushion. Above a low credenza, a framed artwork depicts a vibrant mountain landscape at sunset. A ceiling fan is visible in the upper left corner, and sheer curtains cover a window. The floor is made of light-colored wood. A subtle watermark of "EDGELINE PLANNERS" is present at the bottom center.
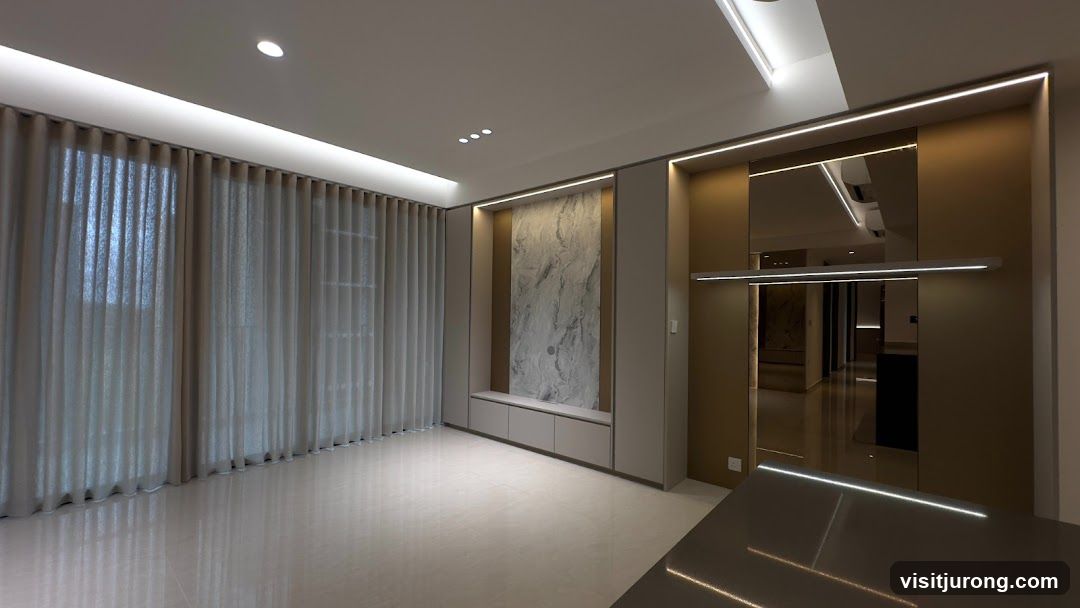
Modern Living Room Interior
A contemporary living room with sleek design elements. Features include floor-to-ceiling curtains, a marble-accented entertainment unit with built-in cabinets, and mirrored panels reflecting the space. Integrated LED lighting enhances the modern aesthetic. The floor is polished and reflective.
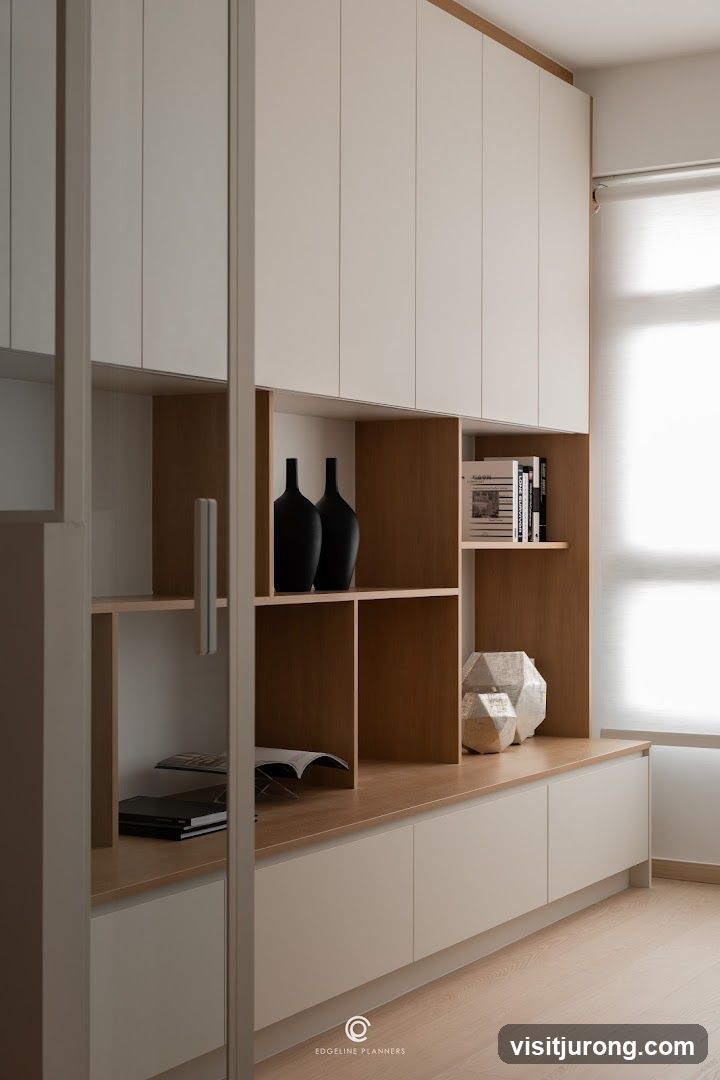
Modern Built-in Cabinetry
A clean and minimalist built-in cabinet unit with light wood accents and white doors. The unit features open shelving displaying decorative vases, books, and geometric sculptures. A large window with a roller blind is visible on the right, letting in natural light. The floor is made of light-colored wood planks. A logo for EDGELINE PLANNERS is visible at the bottom center.
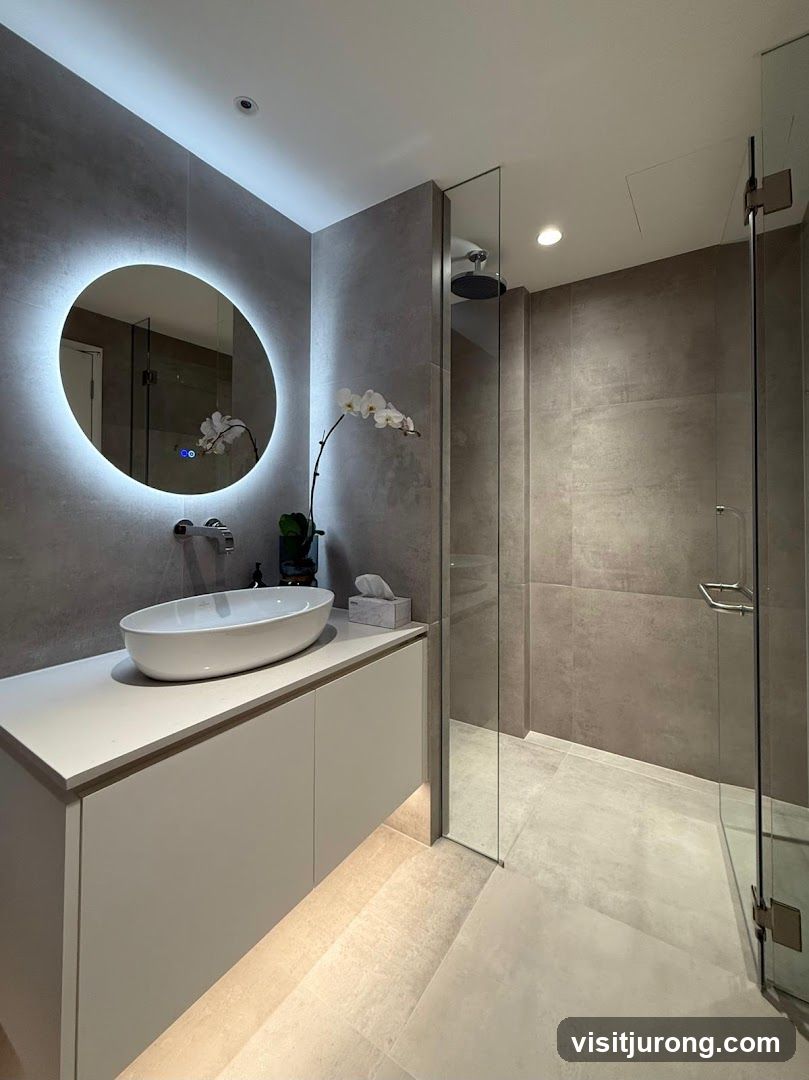
Modern Bathroom Vanity and Shower
A sleek, modern bathroom features a floating vanity with an oval vessel sink and a backlit circular mirror. A glass-enclosed shower with a rain showerhead is visible to the right. The walls and floor are tiled in a neutral, stone-like pattern. A white orchid adds a touch of elegance.
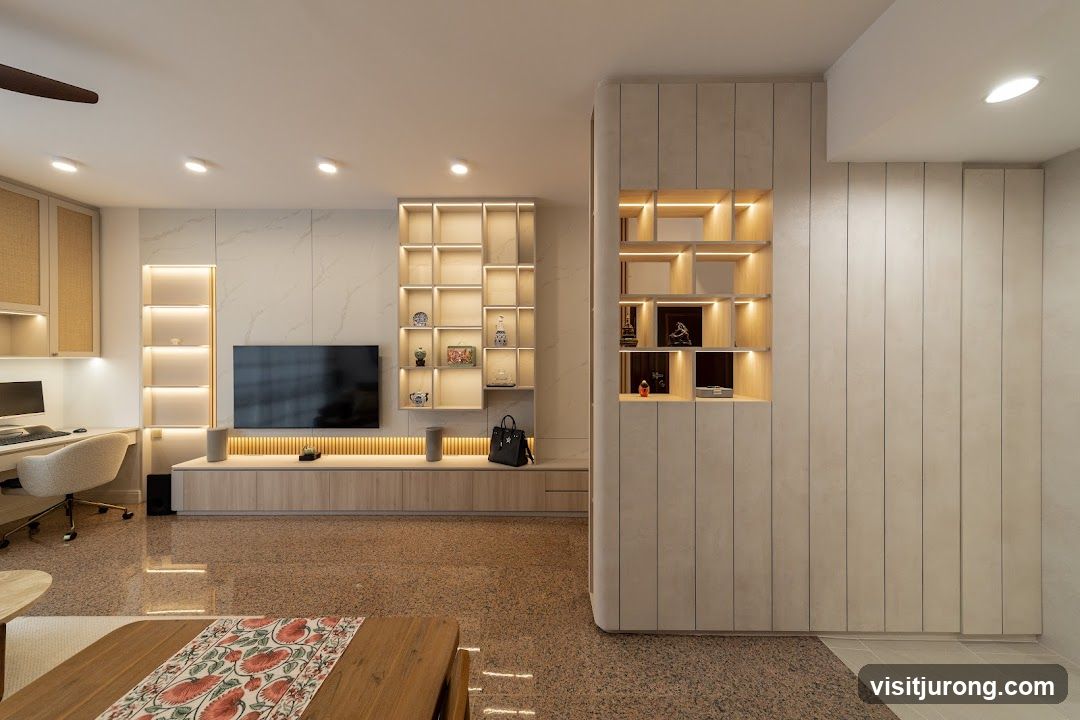
Modern Living Room with Integrated Shelving
A contemporary living room features a large television mounted above a long, low wooden cabinet. To the left, a built-in desk area includes a computer and an ergonomic chair. The room is characterized by extensive integrated shelving units, some with backlighting, displaying decorative items. A large black handbag rests on the cabinet. The flooring is a speckled terrazzo, and a wooden coffee table with a floral runner is visible in the foreground. The overall aesthetic is minimalist and clean, with warm lighting.
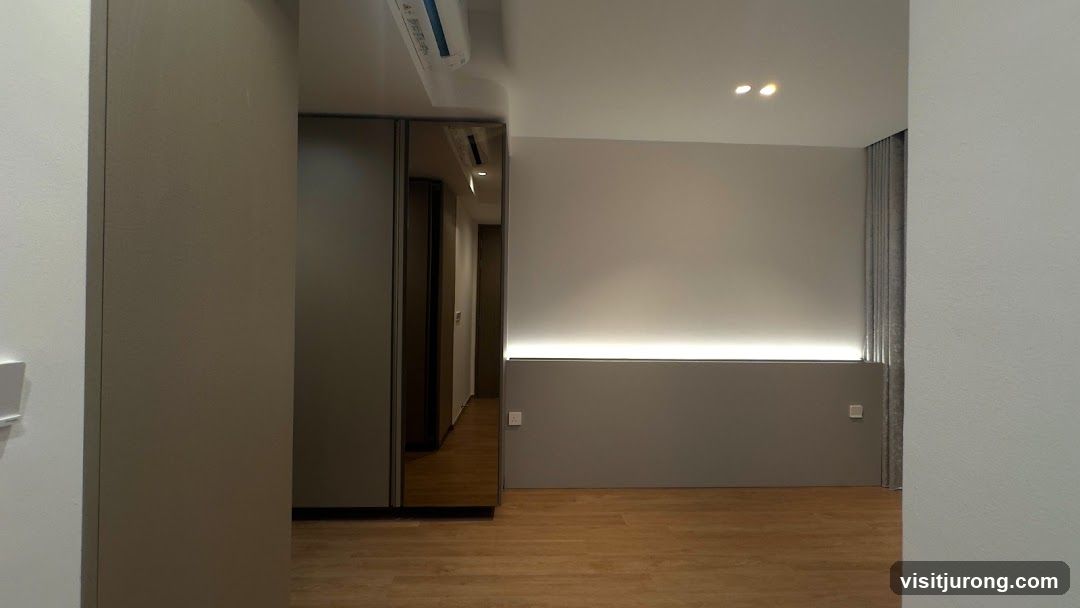
Modern Interior with Ambient Lighting
A view of a modern interior space featuring a wooden floor, grey walls, and subtle ambient lighting. To the left, a large mirrored surface reflects a hallway. The room is sparsely furnished, suggesting a minimalist aesthetic. An air conditioning unit is visible on the ceiling.
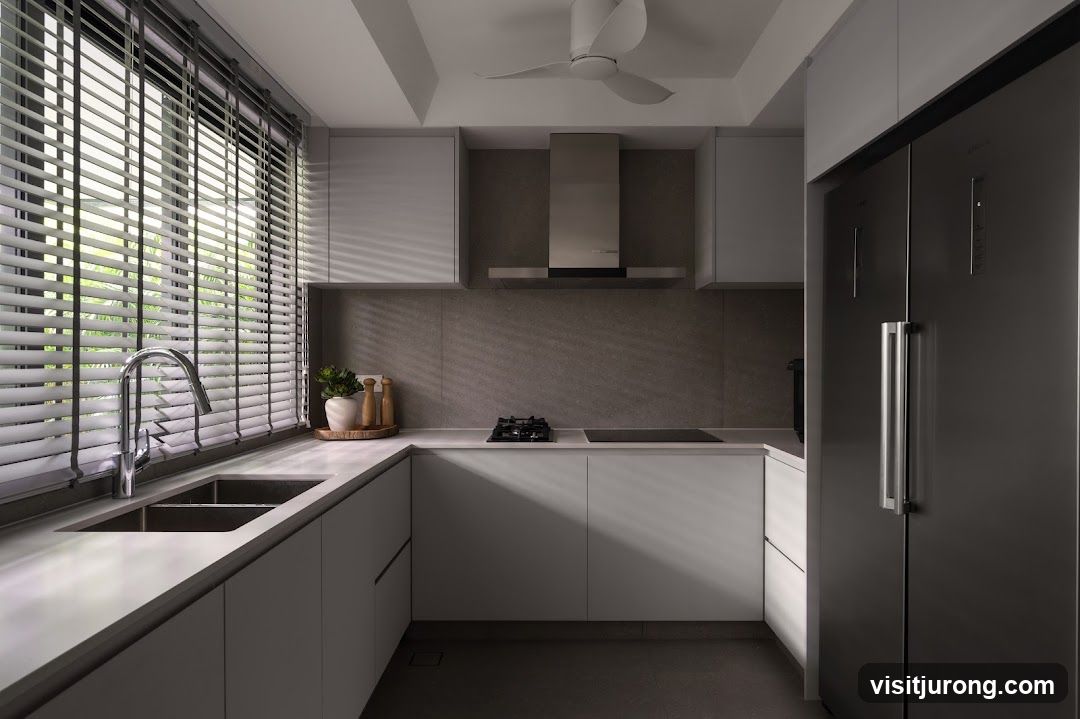
Modern Kitchen
A modern kitchen with white cabinets, a gray tiled backsplash, a stainless steel range hood, and a large stainless steel refrigerator. A sink with a chrome faucet is visible on the left, and a gas stovetop is in the center. Blinds cover the window, casting striped shadows across the room. A ceiling fan is mounted overhead.
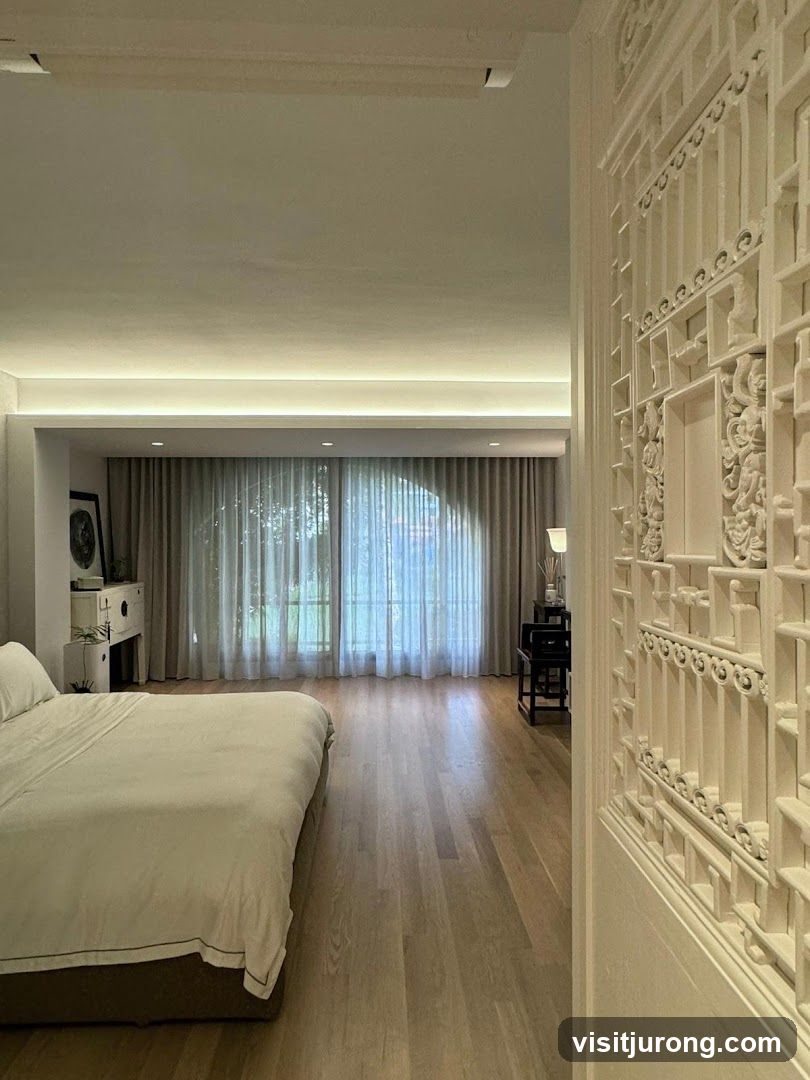
Bedroom Interior
A bedroom with a large bed, wooden floors, and sheer curtains covering a window. Decorative paneling is visible on the right side of the image.
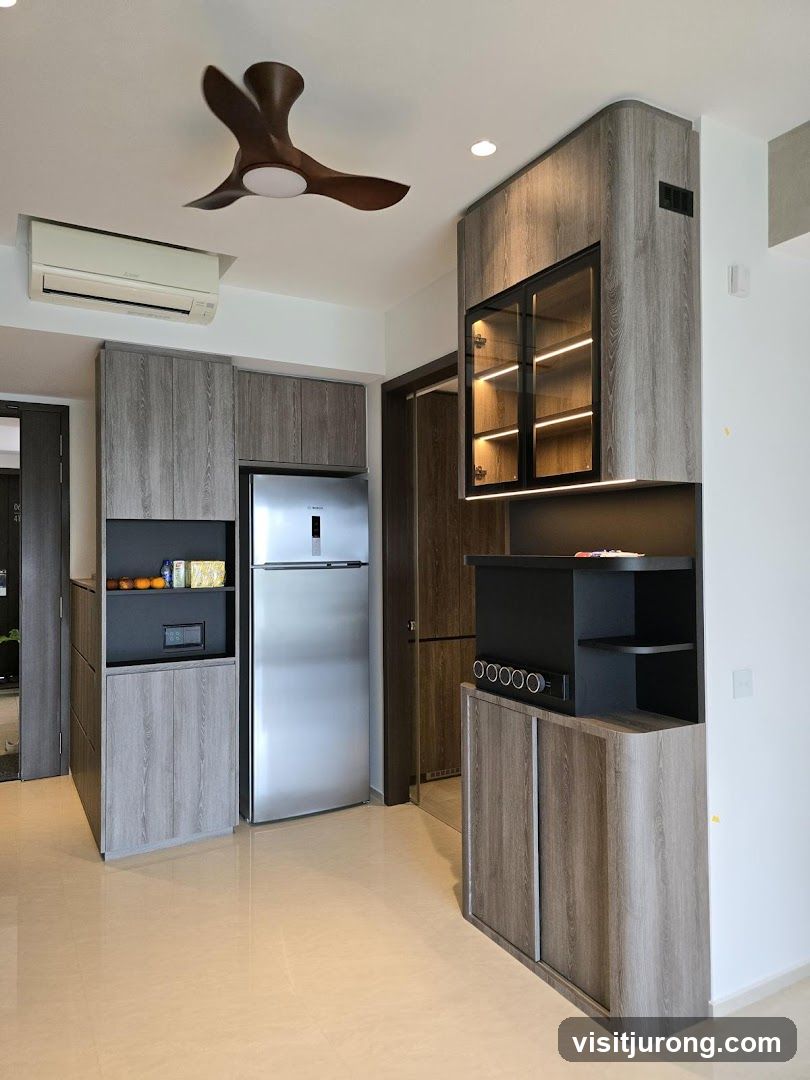
Modern Kitchen Cabinetry and Appliances
A contemporary kitchen interior featuring sleek, wood-grain cabinetry. A stainless steel refrigerator is integrated into the cabinetry. Above the refrigerator, open shelving displays a few items. To the right, a glass-fronted cabinet with interior lighting showcases its contents. A dark-colored unit with shelving and what appears to be an audio system sits atop a sliding door cabinet. A ceiling fan with wooden blades is visible on the white ceiling, along with recessed lighting and an air conditioning unit. The floor is tiled in a light, neutral color.
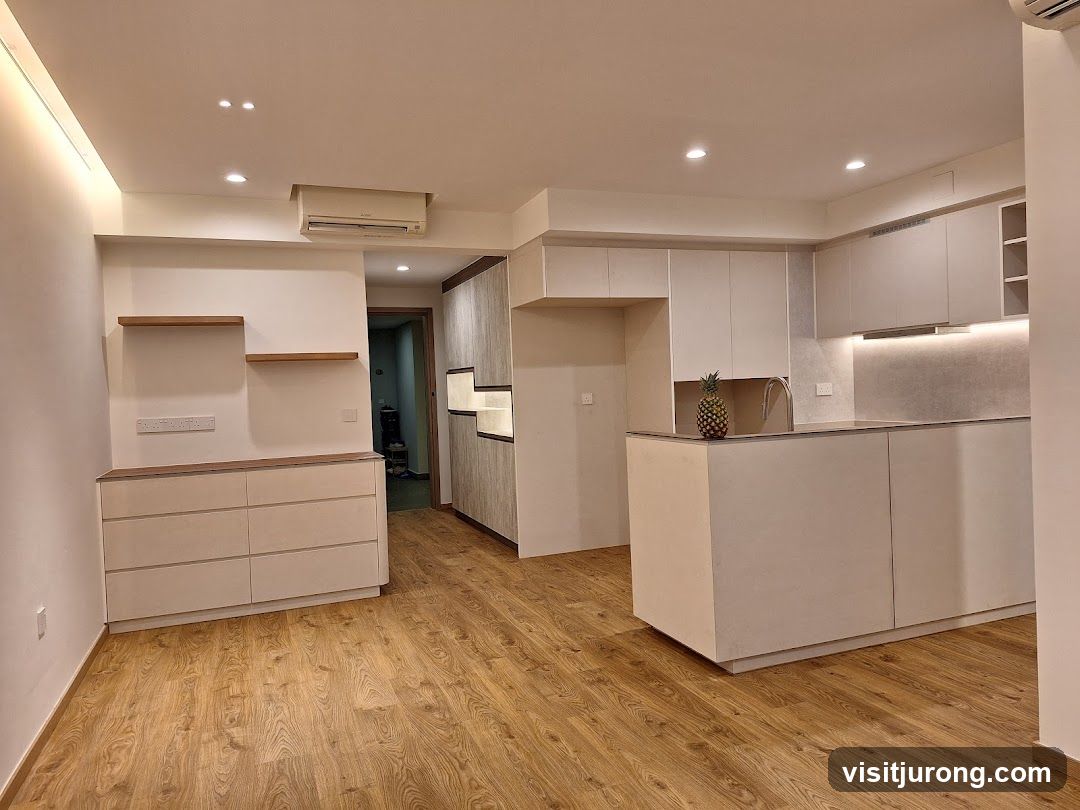
Modern Kitchen and Living Area
A contemporary kitchen and living space with light wood flooring. The kitchen features sleek, handleless cabinets in a neutral tone, a large island with a countertop, and integrated lighting. A pineapple sits on the island. The living area has a long, low cabinet with drawers, two wooden shelves, and a wall-mounted air conditioning unit. A doorway leads to another room.
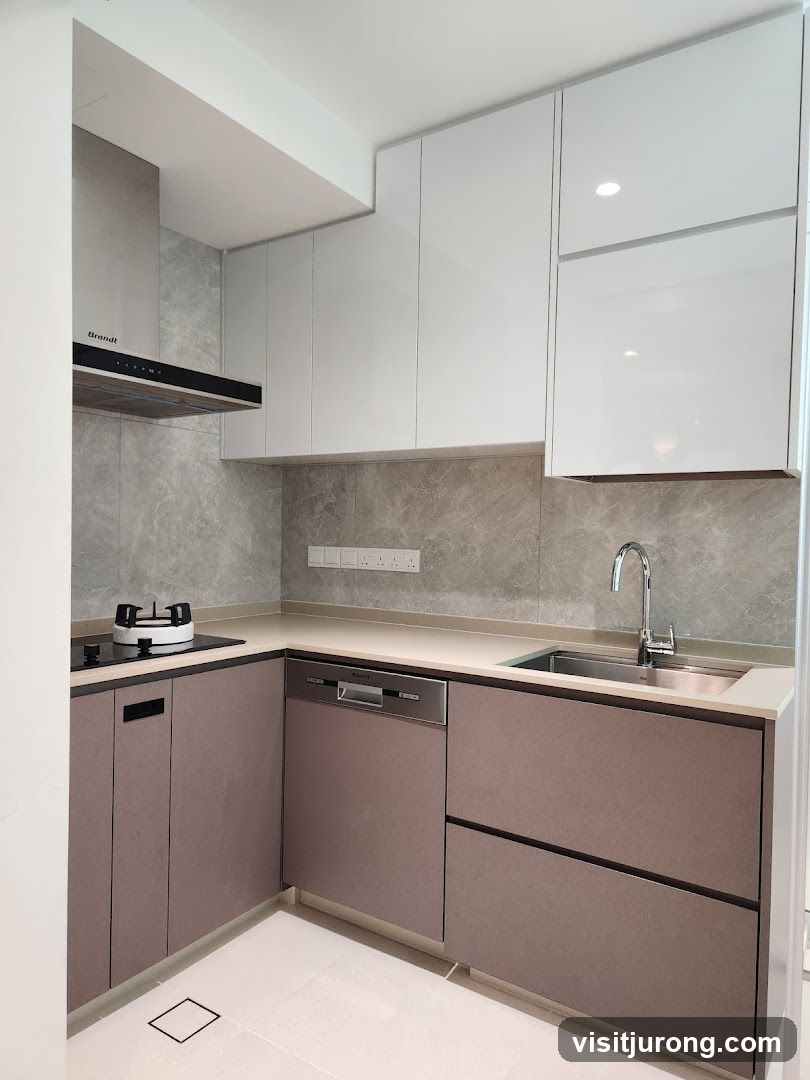
Modern Kitchen
A modern kitchen with grey marble-patterned backsplash, white upper cabinets, and taupe lower cabinets. The kitchen features a stainless steel range hood with the Brandt logo, a black stovetop, a built-in dishwasher, and a stainless steel sink with a chrome faucet.
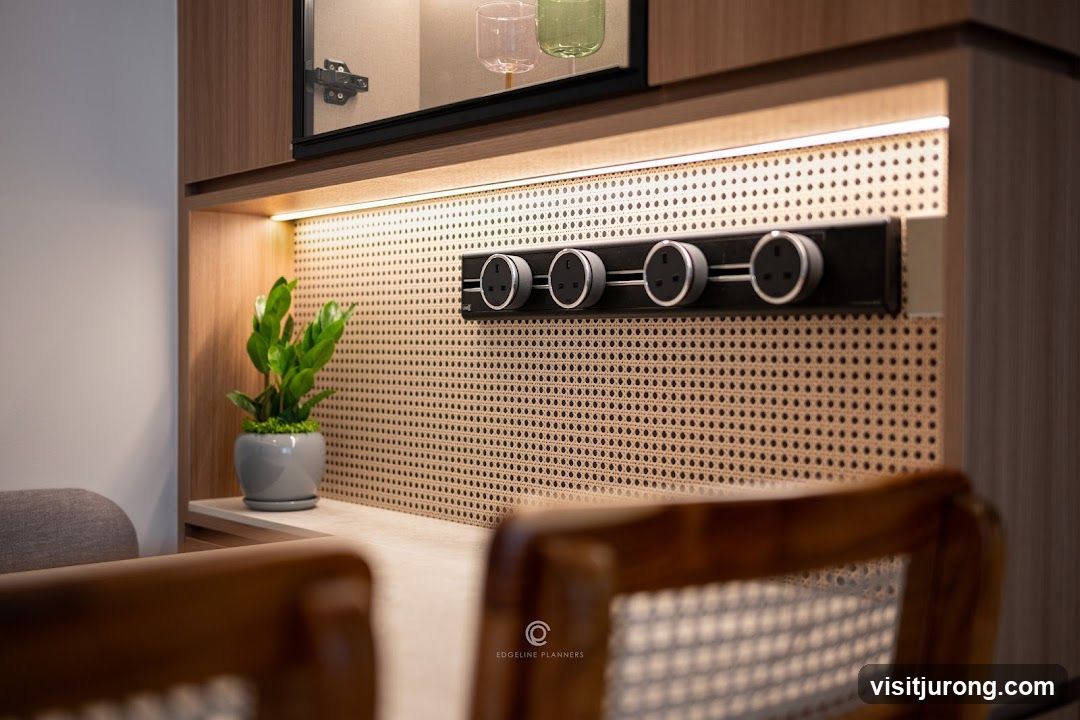
Modern Workspace with Integrated Power Outlets
A close-up view of a modern workspace featuring a wall-mounted power strip with multiple outlets. The wall behind the outlets is covered with a decorative woven material, and a small potted plant adds a touch of greenery. Integrated lighting illuminates the area. In the foreground, wooden chairs with woven seats are visible, suggesting a comfortable and functional environment. A subtle watermark of "EDGELINE PLANNERS" is present on one of the chairs.
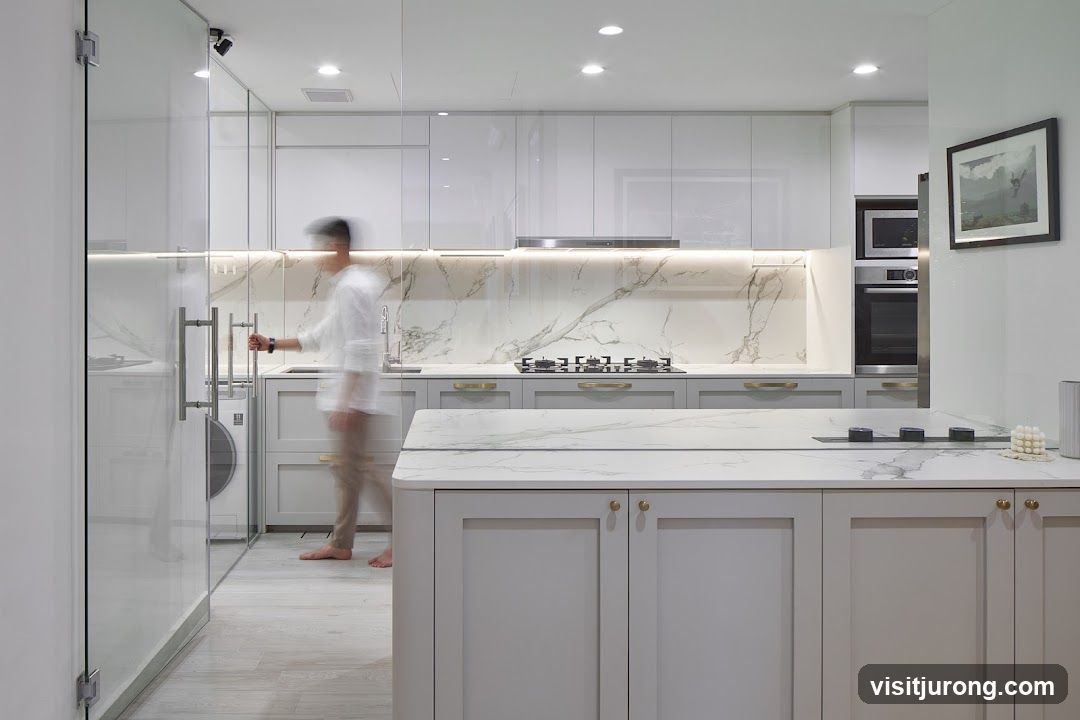
Modern Kitchen Interior
A person walks through a sleek, modern kitchen with white and grey cabinetry, marble countertops, and stainless steel appliances. The kitchen features under-cabinet lighting and a central island.
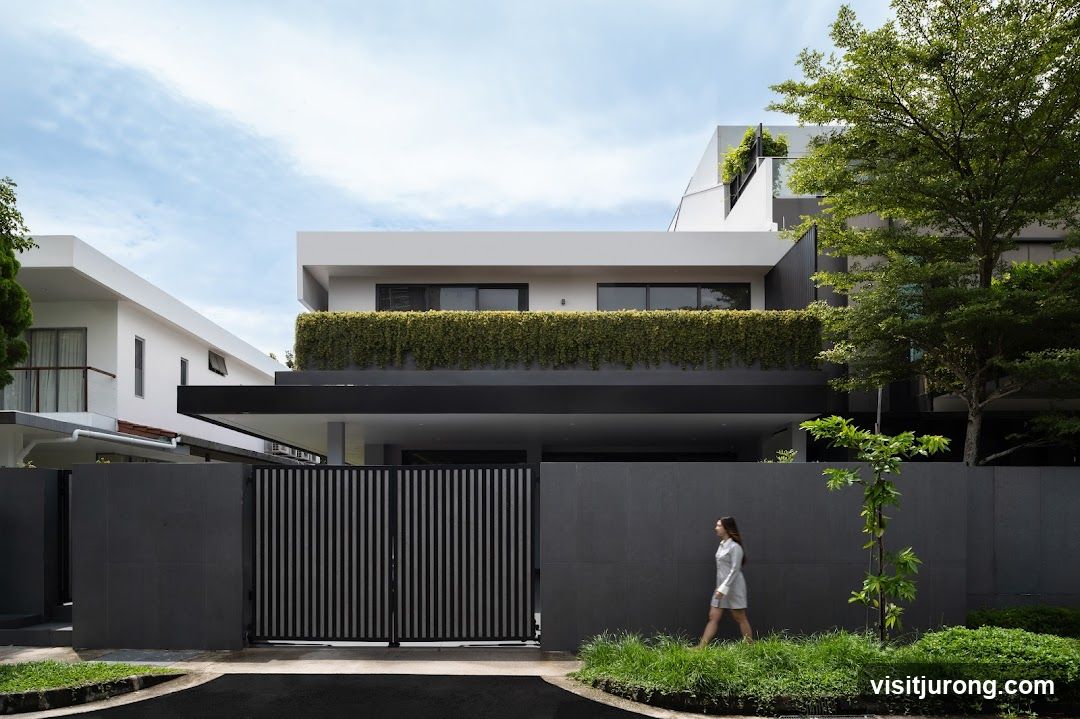
Modern House with Lush Greenery
A contemporary two-story house with a sleek, minimalist design. The facade features clean white lines, dark gray accents, and a prominent balcony overflowing with cascading green plants. A dark gray wall with a modern gate encloses the property, with a woman walking past on the sidewalk. Lush green grass and trees surround the house, creating a serene and private atmosphere.
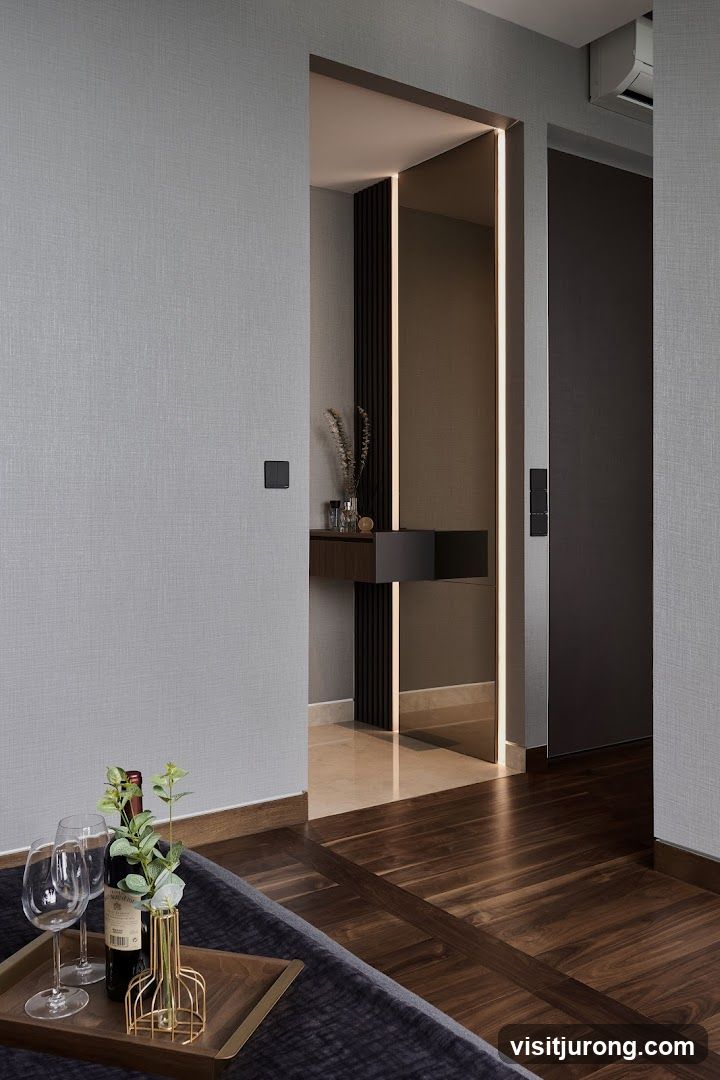
Modern Interior Design with Subtle Lighting
A contemporary interior space featuring a hallway with a sleek console table and decorative elements. The walls are textured grey, and the flooring transitions from dark wood to polished marble. Recessed lighting and vertical accent lights create a sophisticated ambiance. In the foreground, a tray holds a bottle of wine, two wine glasses, and a small vase with greenery.
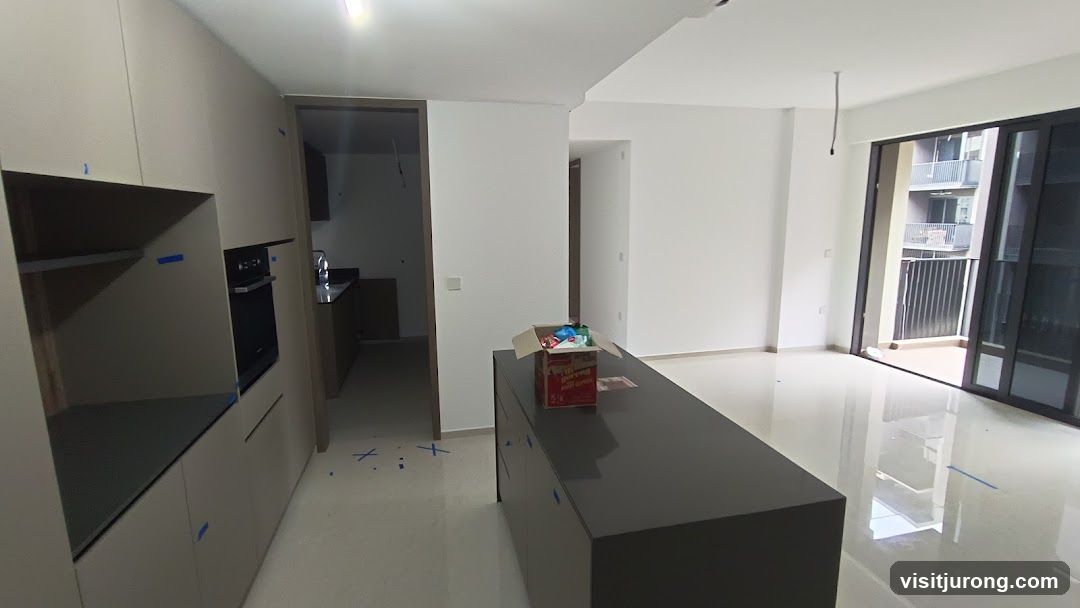
Modern Kitchen and Living Area
A contemporary kitchen with sleek cabinetry and an integrated oven is visible on the left. A dark, glossy island counter sits in the center of the room, with an open cardboard box containing various items on top. Beyond the island, a living area with white walls and a tiled floor leads to a balcony with glass doors. The space appears to be under renovation or newly constructed, with blue tape marking areas on the floor and cabinets.
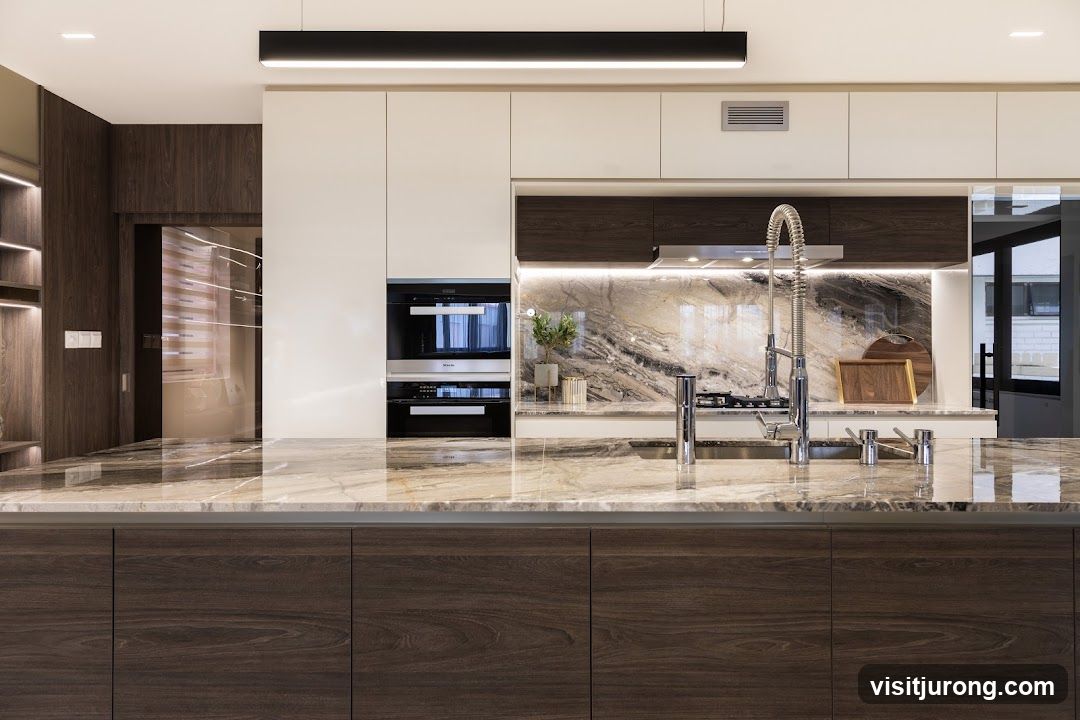
Modern Kitchen Island with Marble Countertops
A sleek, modern kitchen island with dark wood cabinetry and a polished marble countertop. The island features a high-arc faucet and a built-in sink. Behind the island, integrated Miele ovens are visible, along with a marble backsplash illuminated by under-cabinet lighting. The overall aesthetic is luxurious and contemporary.
Modern Kitchen Design
A contemporary kitchen with light wood cabinetry, a sleek island, and integrated appliances. The space features subtle LED lighting and a neutral color palette, creating a clean and sophisticated atmosphere.
Modern Kitchen and Entryway
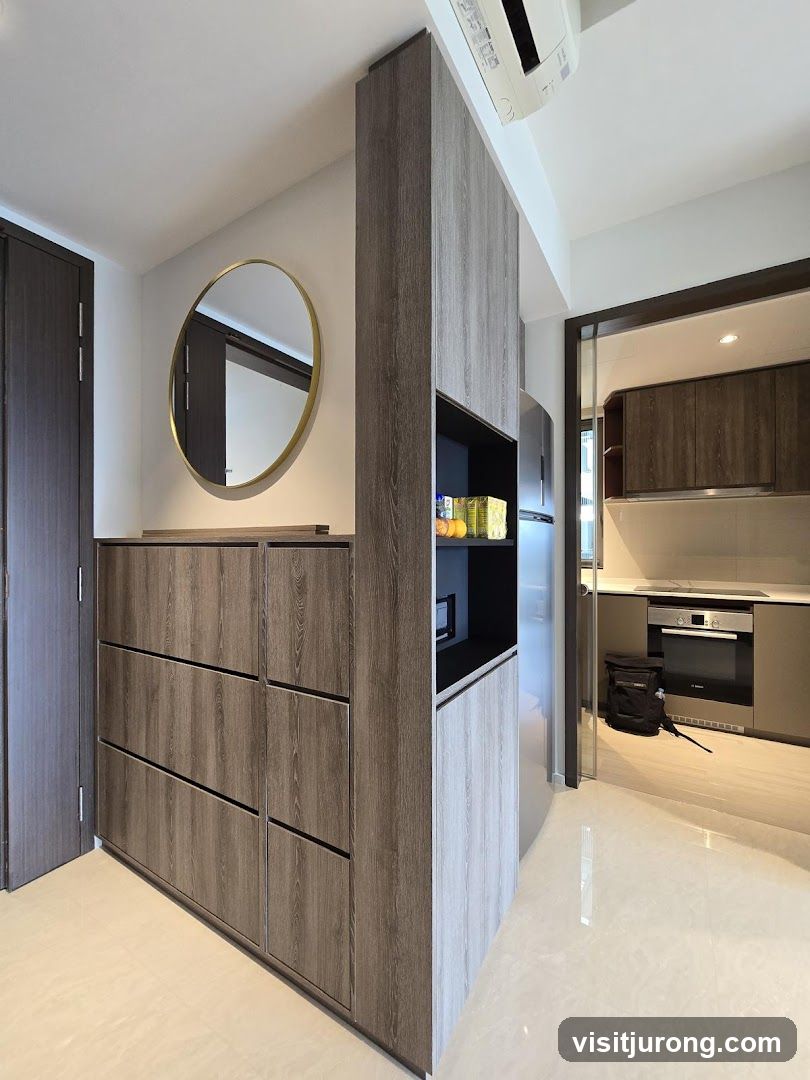
A contemporary interior featuring a wooden cabinet unit with drawers and a built-in shelf displaying fruit. A round mirror with a gold frame hangs on the wall above the cabinets. To the right, a doorway leads to a sleek kitchen area with dark wood cabinets, a stainless steel oven, and a countertop. An air conditioning unit is visible on the ceiling.
Modern Built-in Shelving Unit
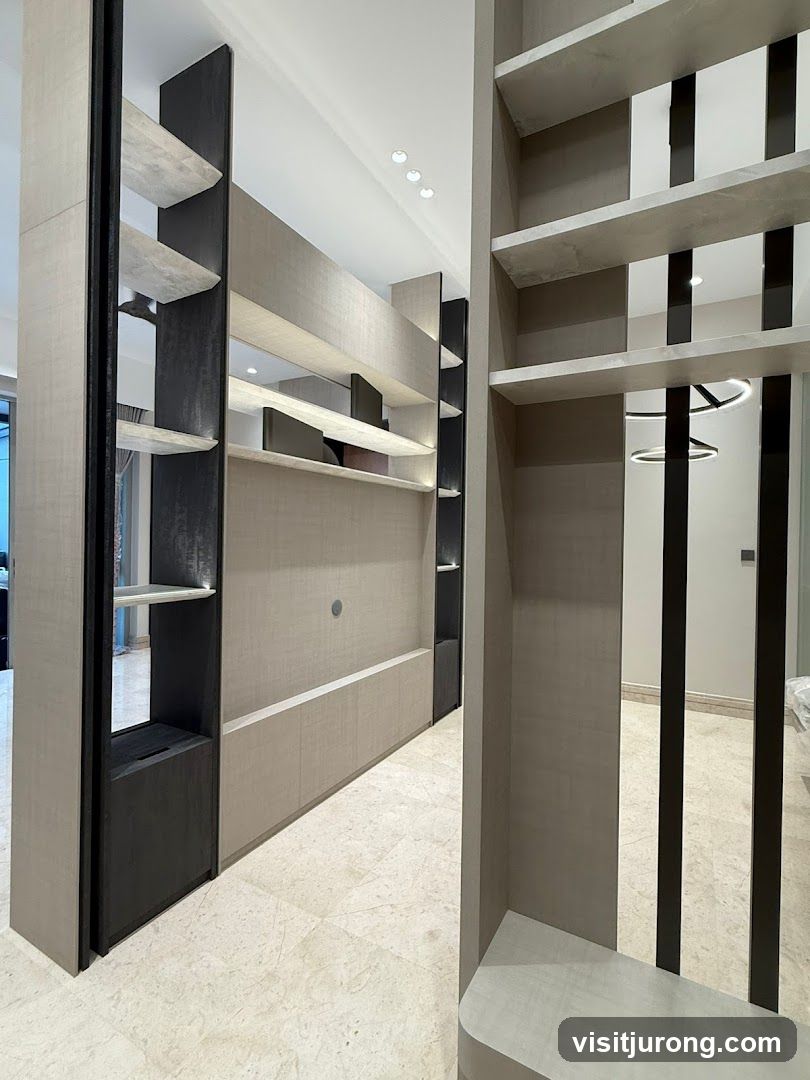
A contemporary interior view showcasing a large, built-in shelving and entertainment unit. The unit features a combination of open shelves and closed cabinets, with a textured neutral finish. The design incorporates dark vertical accents and integrated lighting. The flooring is a light-colored marble tile. In the background, a modern circular light fixture is visible.
Bedroom Interior
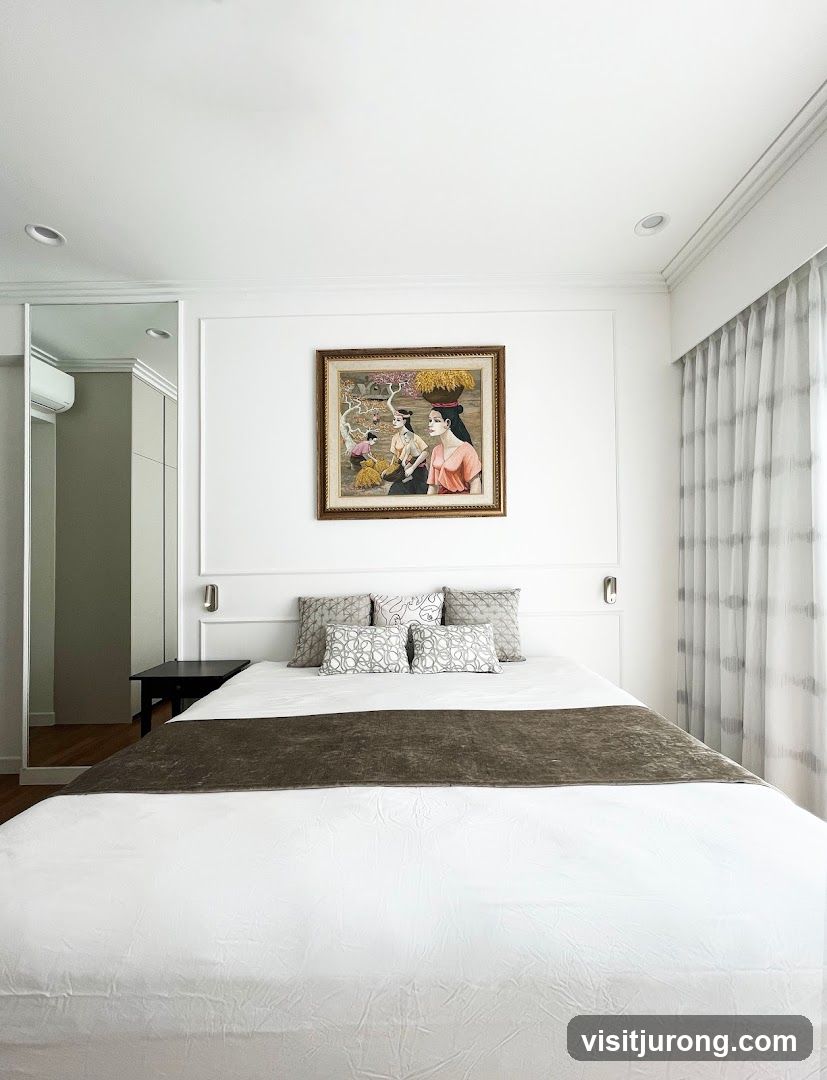
A well-lit bedroom featuring a large bed with white linens and decorative pillows. A dark brown runner is placed across the bed. Above the bed, a framed painting depicts figures in traditional attire. To the left, a mirrored wardrobe reflects an air conditioning unit. Sheer curtains adorn the window on the right.
Modern Bedroom with Wine Tray
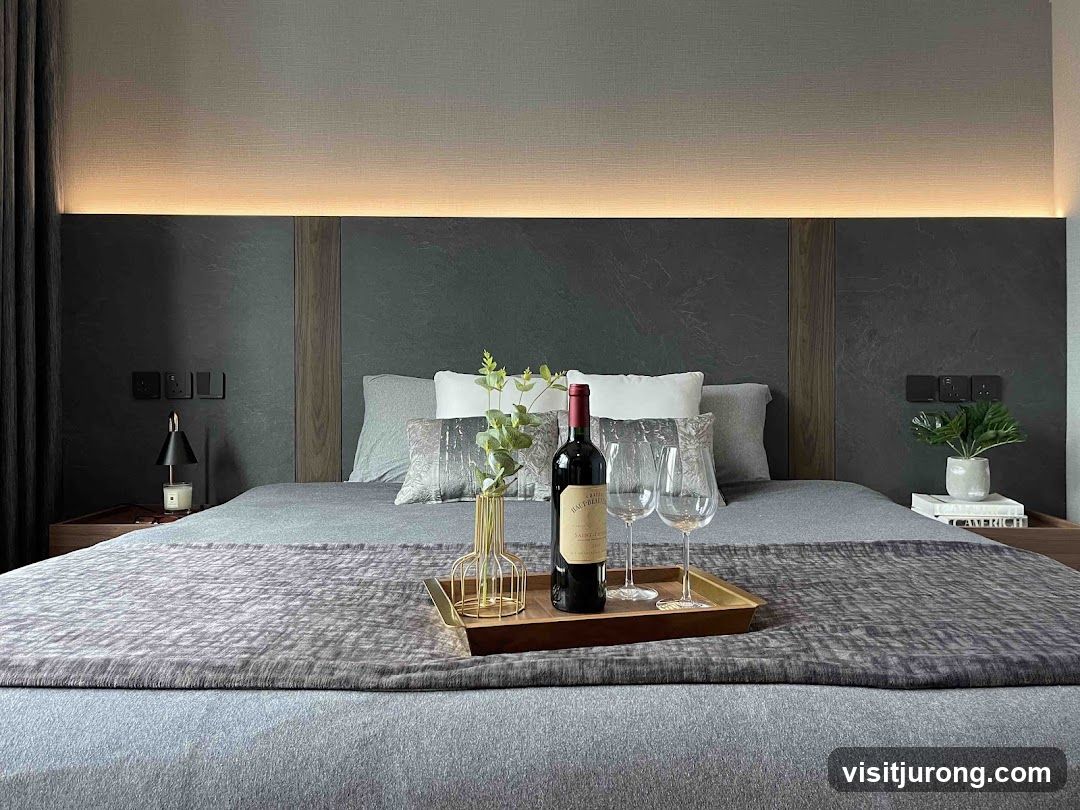
A modern bedroom features a large bed with grey bedding and decorative pillows. A tray on the bed holds a bottle of red wine and two wine glasses, along with a small vase with greenery. The headboard is dark and textured, with wooden accents and integrated lighting. A bedside lamp and a potted plant are also visible.
Modern Kitchen with Refrigerator and Cabinets
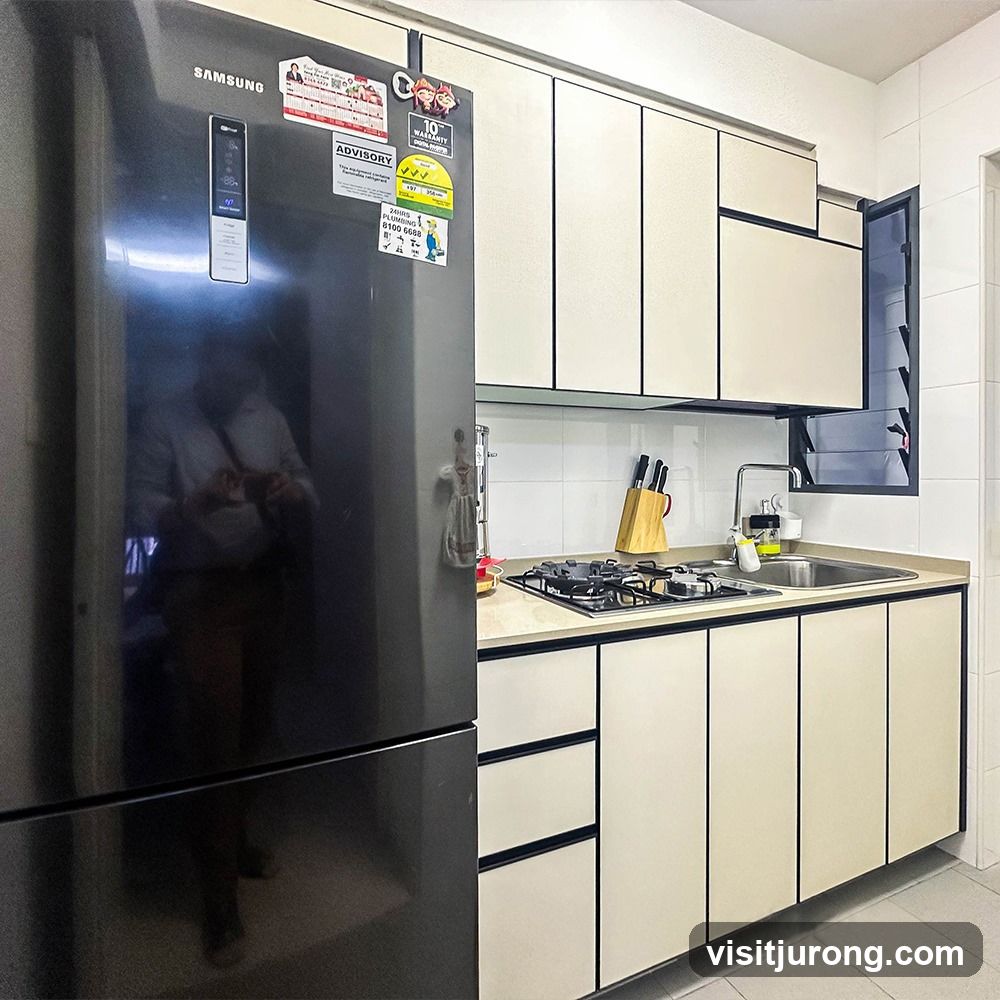
A modern kitchen featuring a large, dark Samsung refrigerator on the left. The refrigerator has several stickers on its door, including warranty information and advisories. To the right of the refrigerator is a countertop with a gas stove, a sink, and a window with louvers. Above the countertop are cream-colored cabinets with black trim. The backsplash is white tiled.
Modern Living and Dining Area
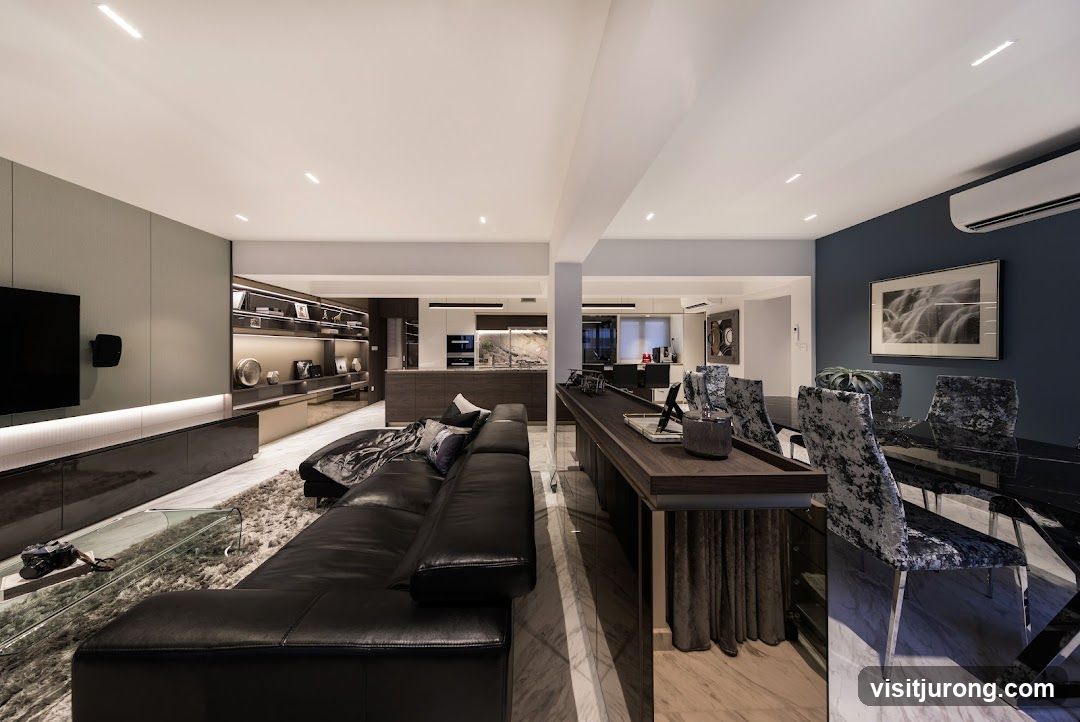
A spacious, modern living and dining area with a sleek black leather sectional sofa, a glass coffee table, and a plush rug. The entertainment unit features integrated lighting and display shelves. Adjacent is a dining area with a black marble-top table and upholstered chairs. The kitchen is visible in the background, with dark cabinetry and marble accents. The walls are painted in neutral tones and a deep blue, complemented by a large framed artwork.
Modern Living Room Interior
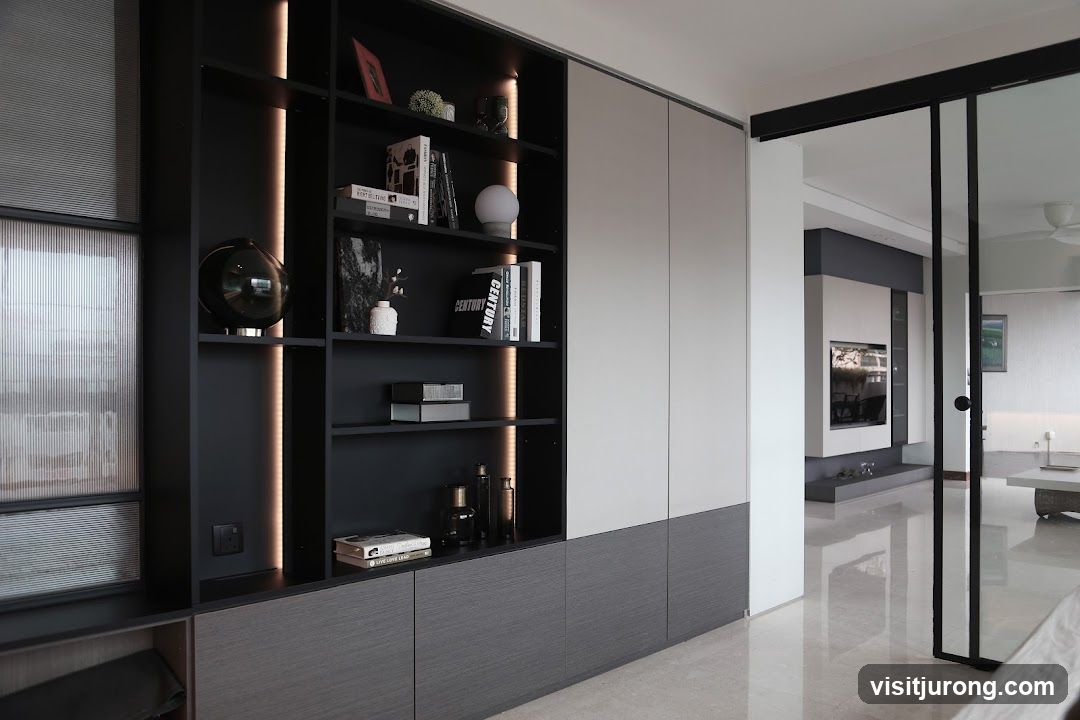
A sleek, modern living room features a built-in dark gray shelving unit with integrated lighting, displaying books, decorative objects, and bottles. To the right, a large white cabinet unit is visible. A glass-paneled door leads to another area of the room, revealing a contemporary entertainment center with a television and a minimalist fireplace. The floor is polished marble, reflecting the light and furniture.
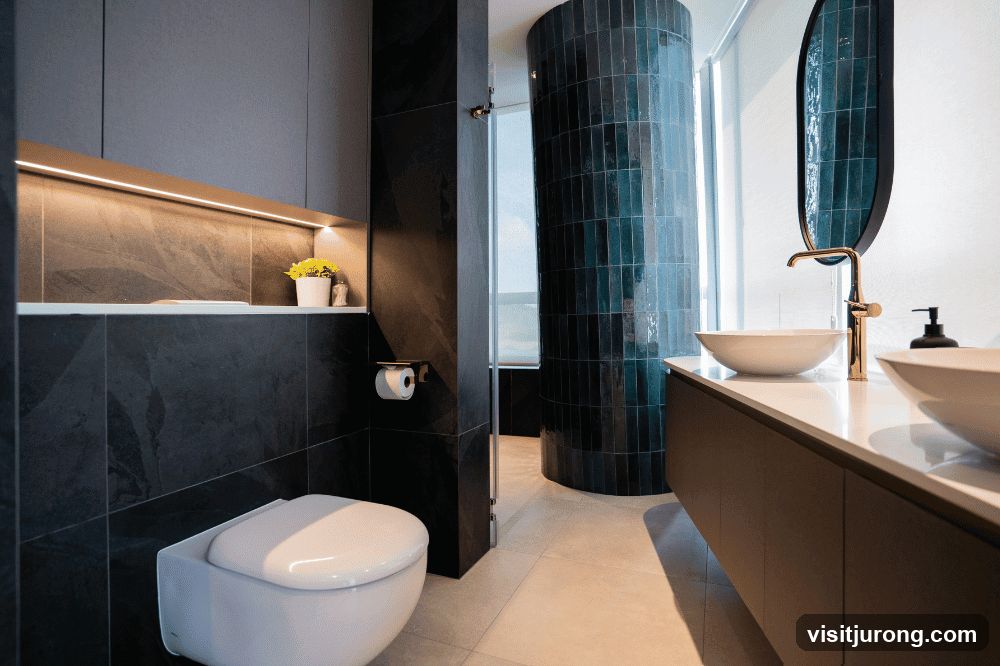
Modern Bathroom with Stylish Fixtures
A contemporary bathroom features a wall-mounted toilet with a sleek design, set against dark tiled walls. Above the toilet, a recessed shelf with integrated lighting holds a small potted plant and a salt and pepper shaker. A roll of toilet paper is mounted on the wall to the right. A striking cylindrical column covered in dark, vertical tiles stands in the middle of the room. To the right, a vanity with a white countertop houses two vessel sinks with gold faucets. An oval mirror with a dark frame hangs above the sinks. The floor is tiled with light-colored square tiles.
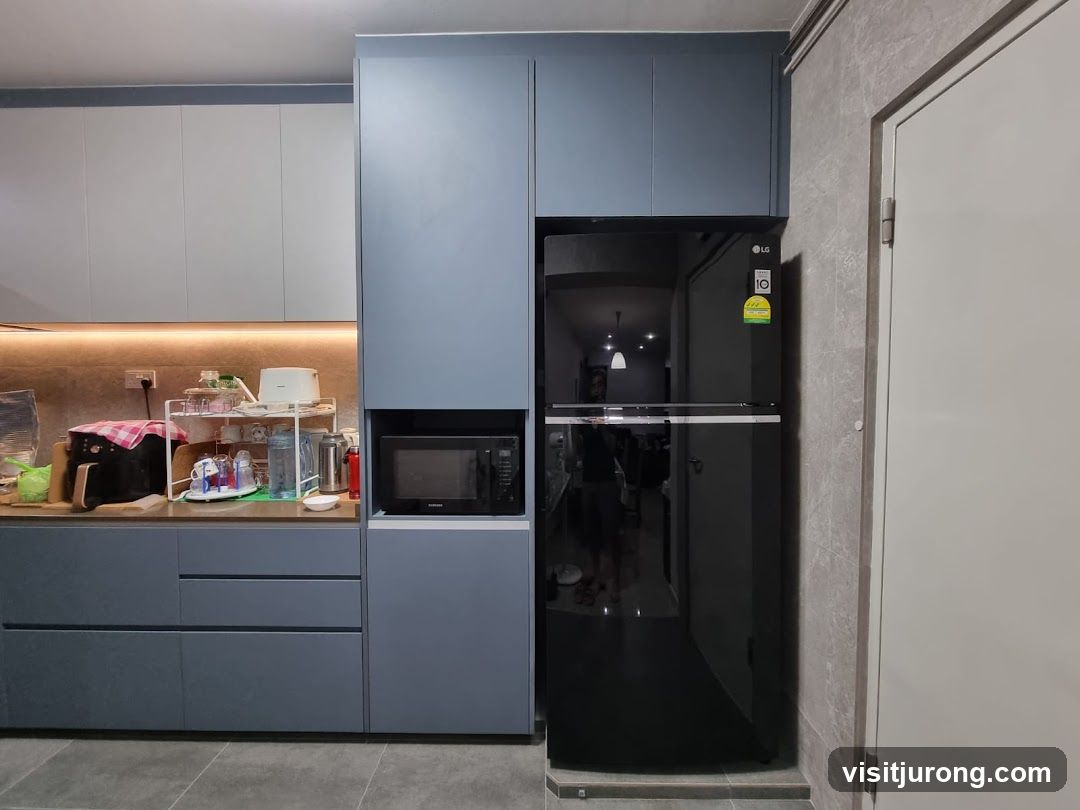
Modern Kitchen with Appliances
A modern kitchen featuring sleek grey cabinetry, a black LG refrigerator, and a built-in microwave. The countertop is organized with various kitchen items, including a dish rack with cups and bottles, a toaster, and an air fryer. Under-cabinet lighting illuminates the workspace. A white door is visible on the right side of the frame.
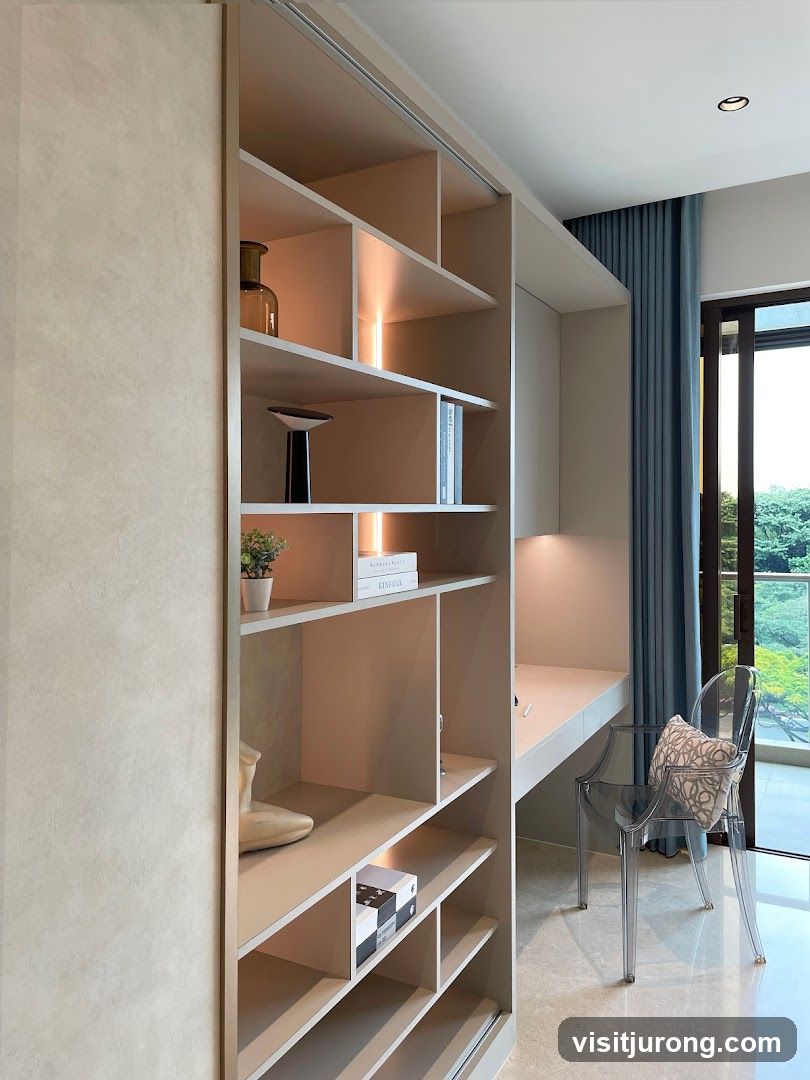
Modern Built-in Shelving and Desk Area
A contemporary interior space featuring a large built-in shelving unit with multiple compartments. Some shelves are illuminated with soft lighting. Decorative items like a glass vase, a modern lamp, a small potted plant, and books are displayed on the shelves. To the right, a sleek desk is integrated into the shelving unit, accompanied by a clear acrylic chair with a patterned cushion. A large window or sliding door with blue curtains opens to an outdoor view of greenery. The flooring is polished and reflective.
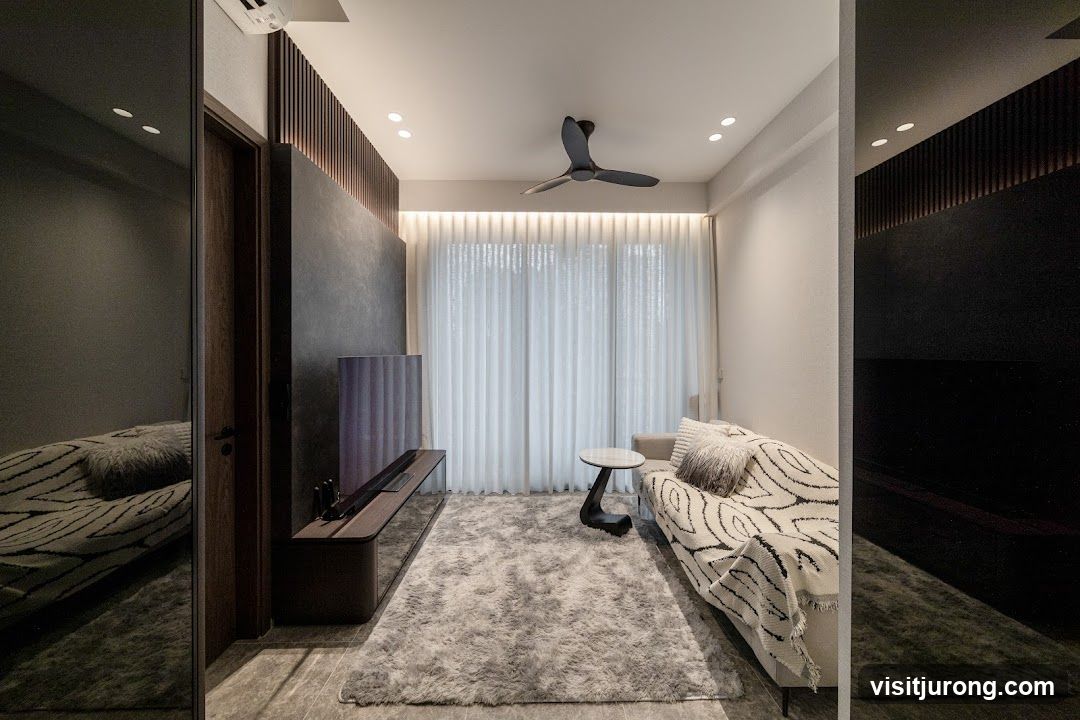
Modern Living Room
A contemporary living room with a dark gray textured wall, a sleek entertainment console, and a plush gray rug. A sofa with a patterned throw and decorative pillows sits opposite the TV. White sheer curtains cover a large window, and a modern ceiling fan is visible. The room features ambient lighting and reflective surfaces on the left and right sides.
Bedroom with Desk and Bed
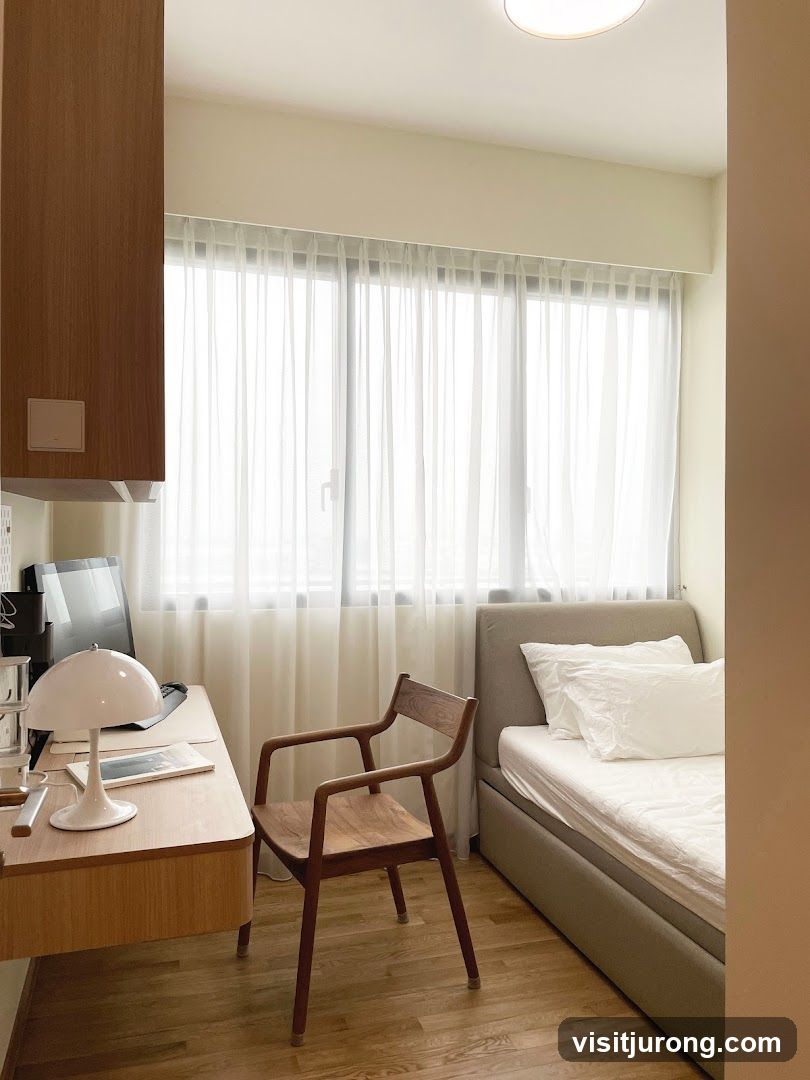
A minimalist bedroom featuring a wooden desk with a lamp and computer, a wooden chair, and a bed with white linens. Sheer white curtains cover a large window, and a wooden cabinet is mounted on the wall. The room has a clean and modern aesthetic.
Modern Interior Design
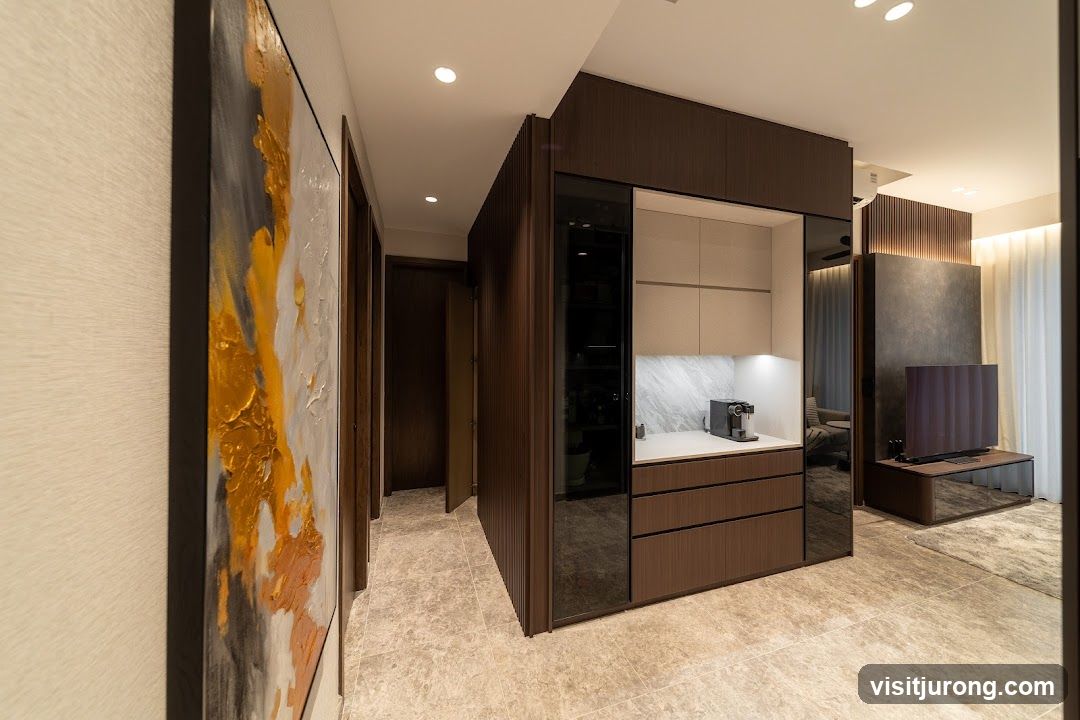
A contemporary interior featuring a hallway with abstract art, a built-in coffee station with a sleek espresso machine, and a living area with a television. The design incorporates dark wood paneling, marble accents, and neutral-toned flooring.
Modern Bathroom Vanity with Sink and Toilet
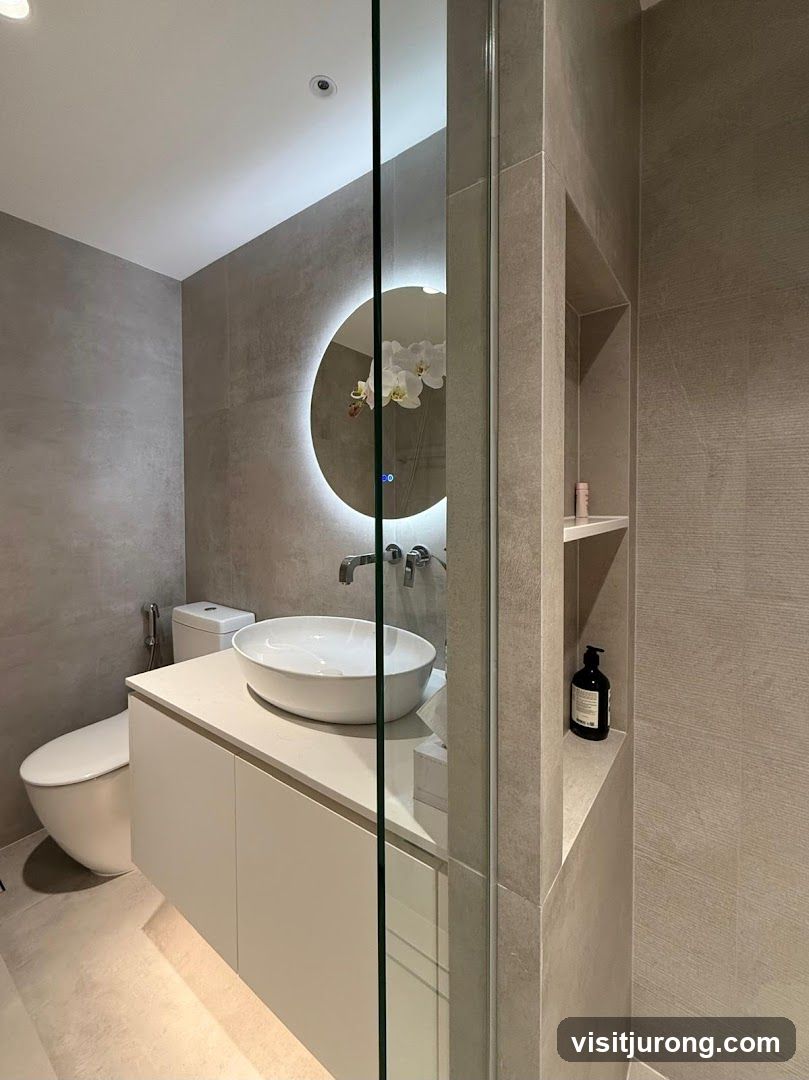
A contemporary bathroom features a wall-mounted vanity with a white countertop and an oval vessel sink. Above the sink is a round mirror with integrated LED lighting, adorned with white orchids. To the left, a modern toilet with a bidet spray attachment is visible. To the right, a recessed shelf holds a bottle of soap and a pink cosmetic item. The walls are tiled with a neutral, textured finish, and the floor is a light-colored tile. A glass shower enclosure is partially visible on the right side of the image.
Luxurious Bedroom with Textured Headboard
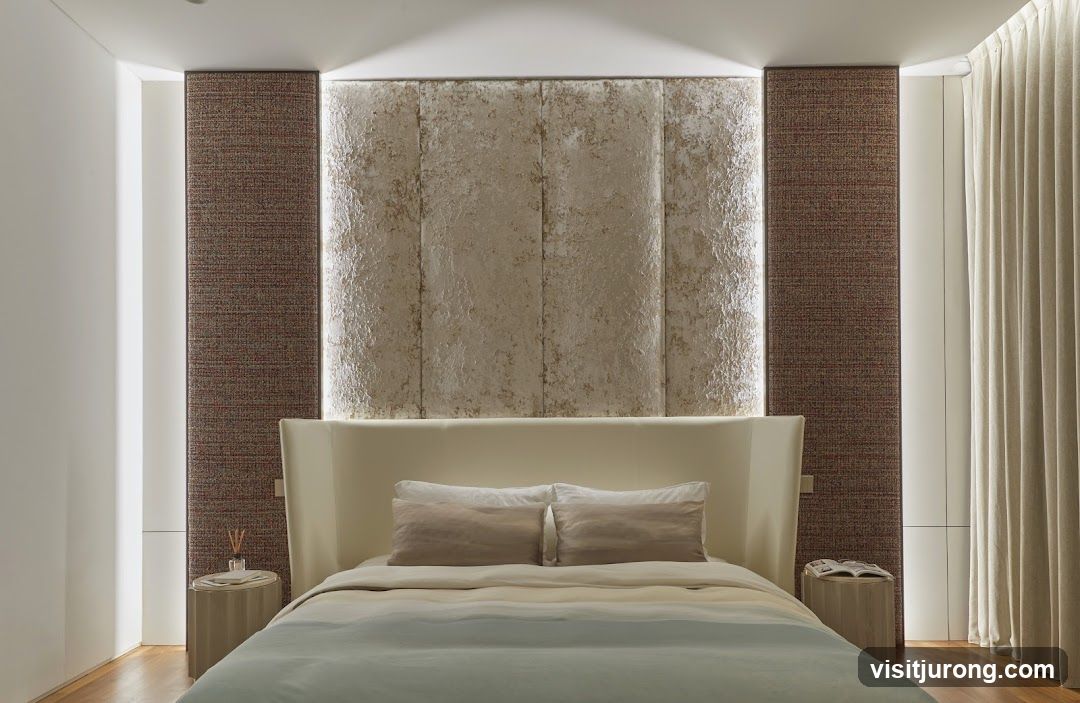
A beautifully designed bedroom featuring a large, plush bed with neutral-toned bedding and pillows. The headboard is a cream-colored, wingback style. Behind the bed, the wall is adorned with a striking textured panel in shades of beige and gold, flanked by vertical panels of dark red textured wallpaper. Integrated lighting highlights the textured wall. To the left of the bed, a small, fluted side table holds a diffuser and a book. To the right, a similar side table displays a magazine. Cream-colored curtains frame the right side of the room, and the floor is polished hardwood.